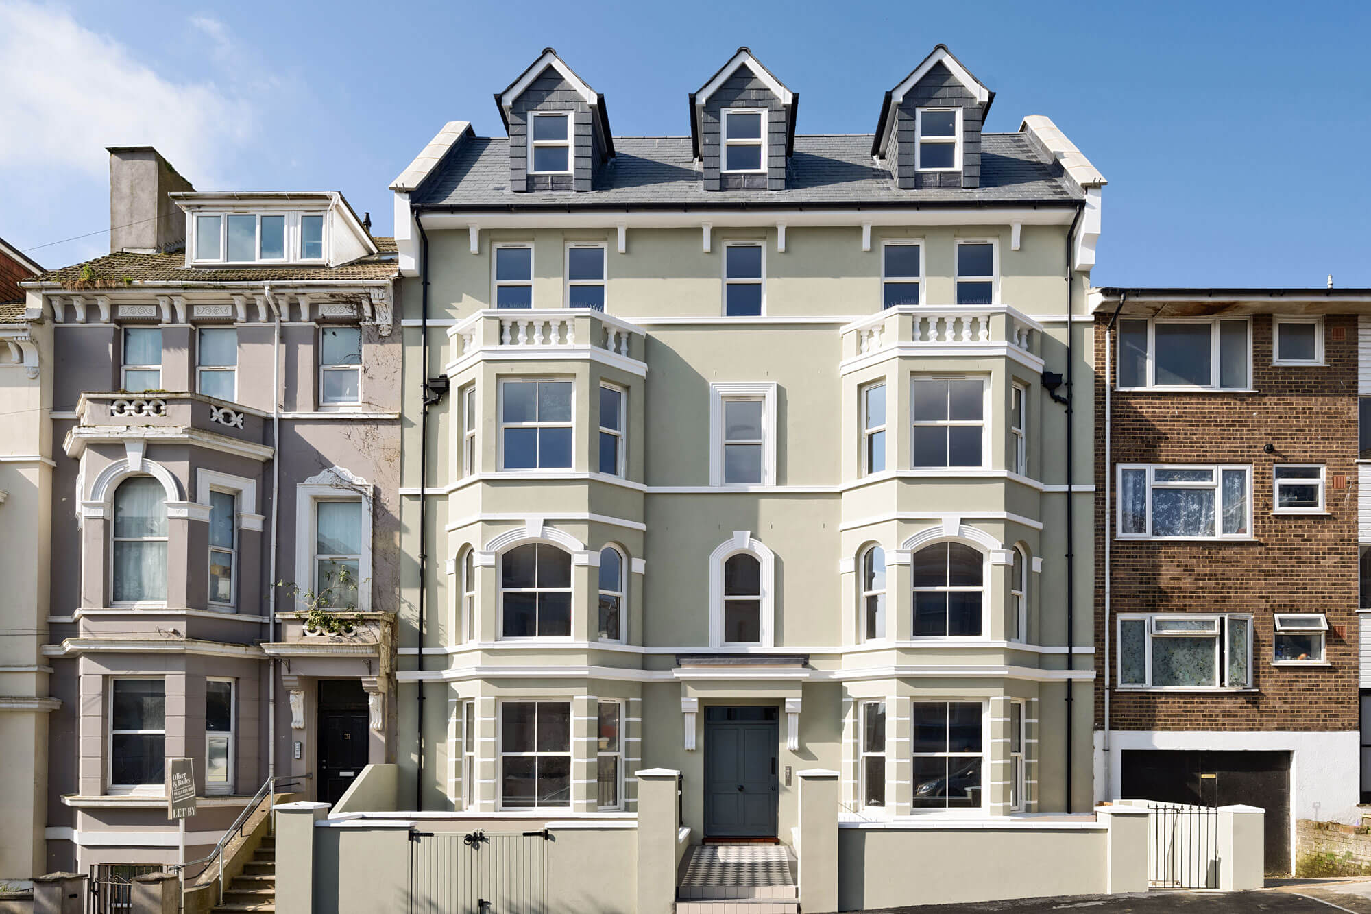
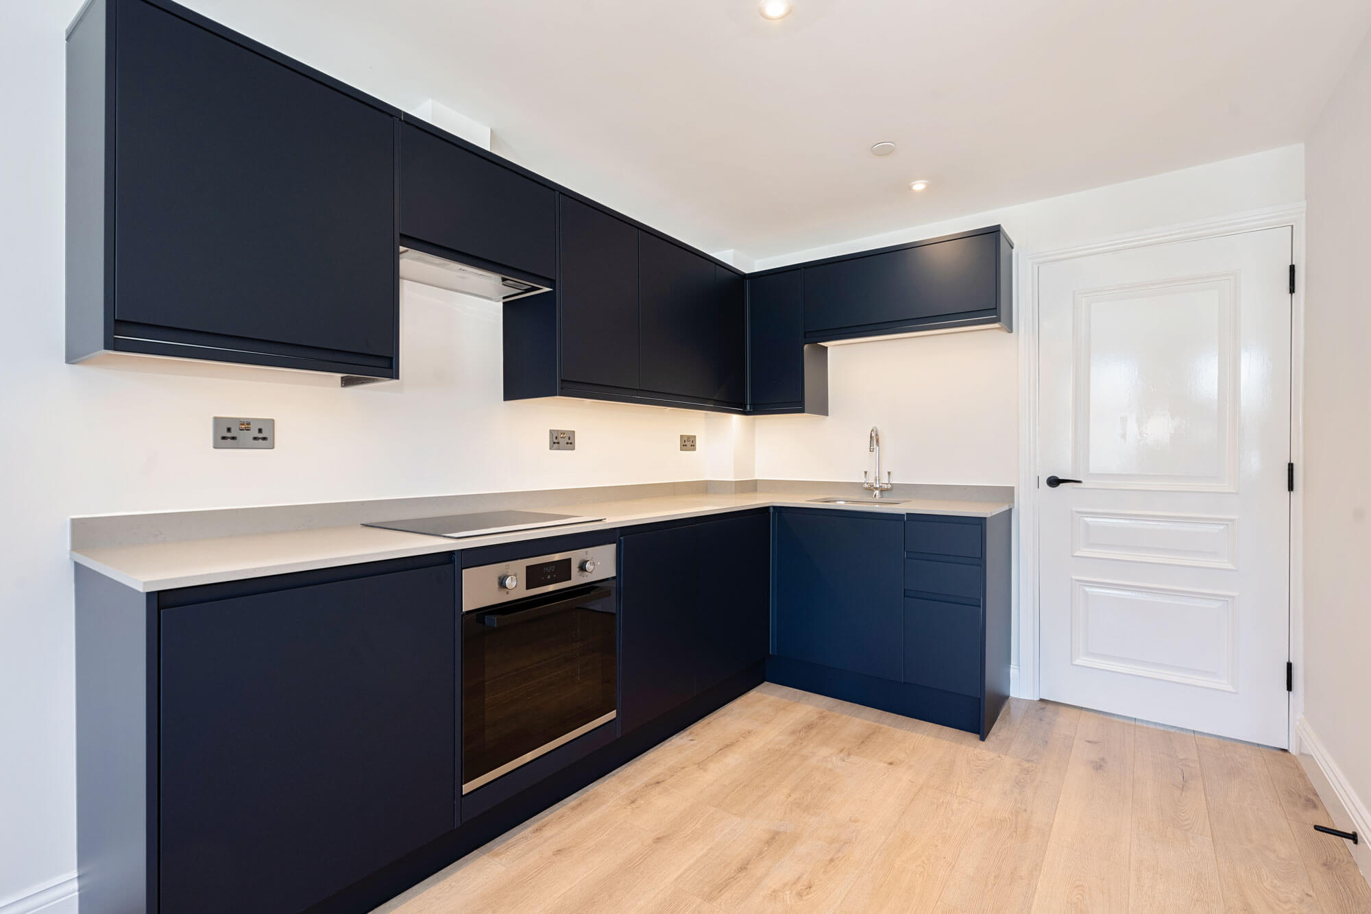
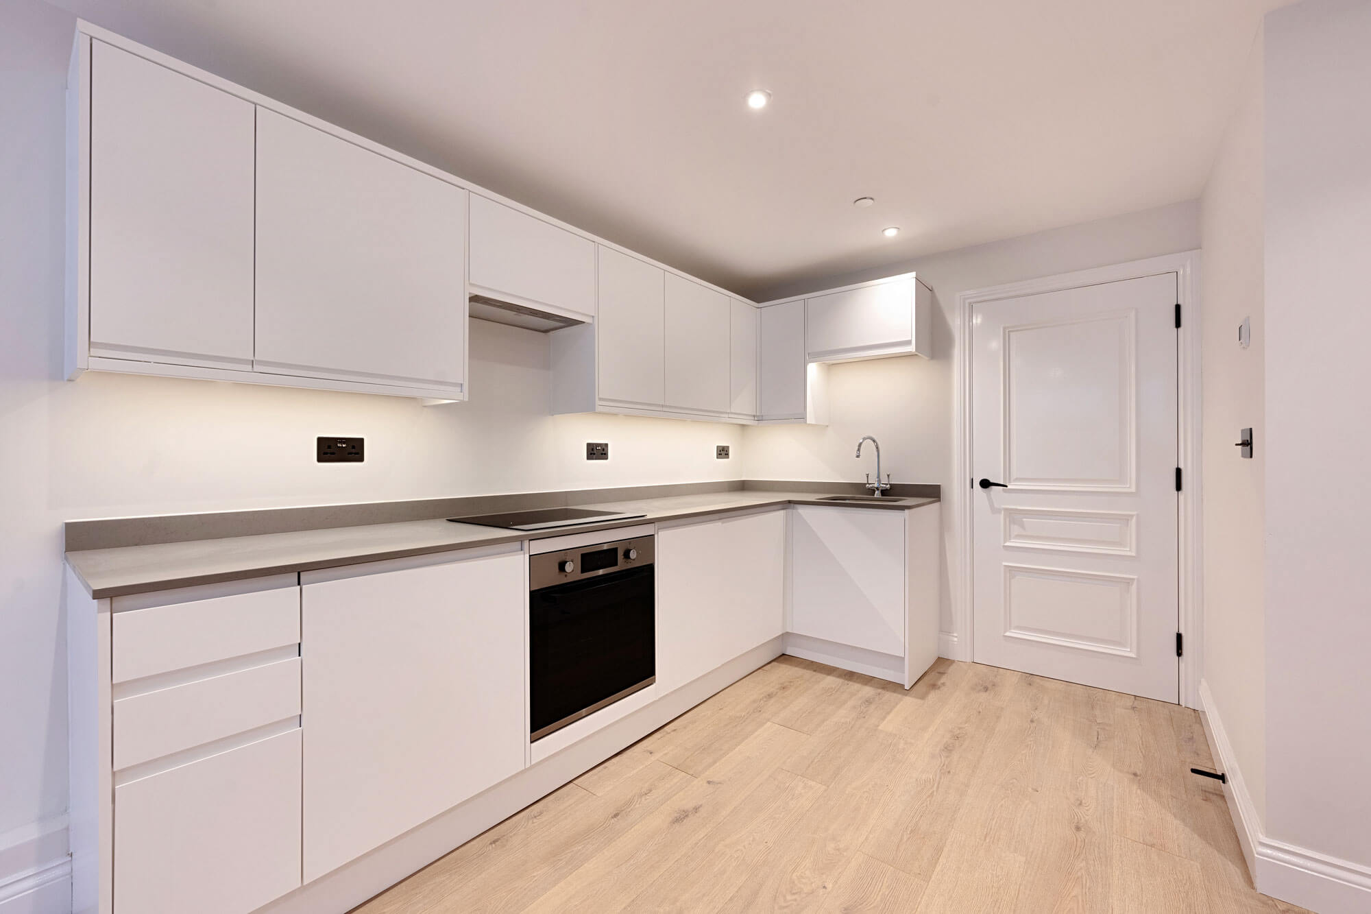
From a disused post-war bomb site to a six-storey landmark of twelve modern flats, Bellco transformed Stockleigh Road into an elegant, energy-efficient development. Delivered from land acquisition to completion in just 18 months, the scheme blends Victorian character with modern performance and showcases Bellco’s full-cycle development expertise.
Robert Shreeves Associates
Erigo Structural Engineers Ltd (East Sussex)
£3.9 million
£2.3 million
St Leonards-on-Sea, East Sussex
18 months
2023
The Stockleigh Road site had remained vacant for more than fifty years, a former Second World War bomb-site which many saw as too challenging. Bellco recognised the potential to restore the street’s built-form and deliver much‐needed high‐quality apartments for the local community. The design intent was to create a building that mirrored the surrounding Victorian architecture, respecting history while delivering modern standards of build quality and performance.
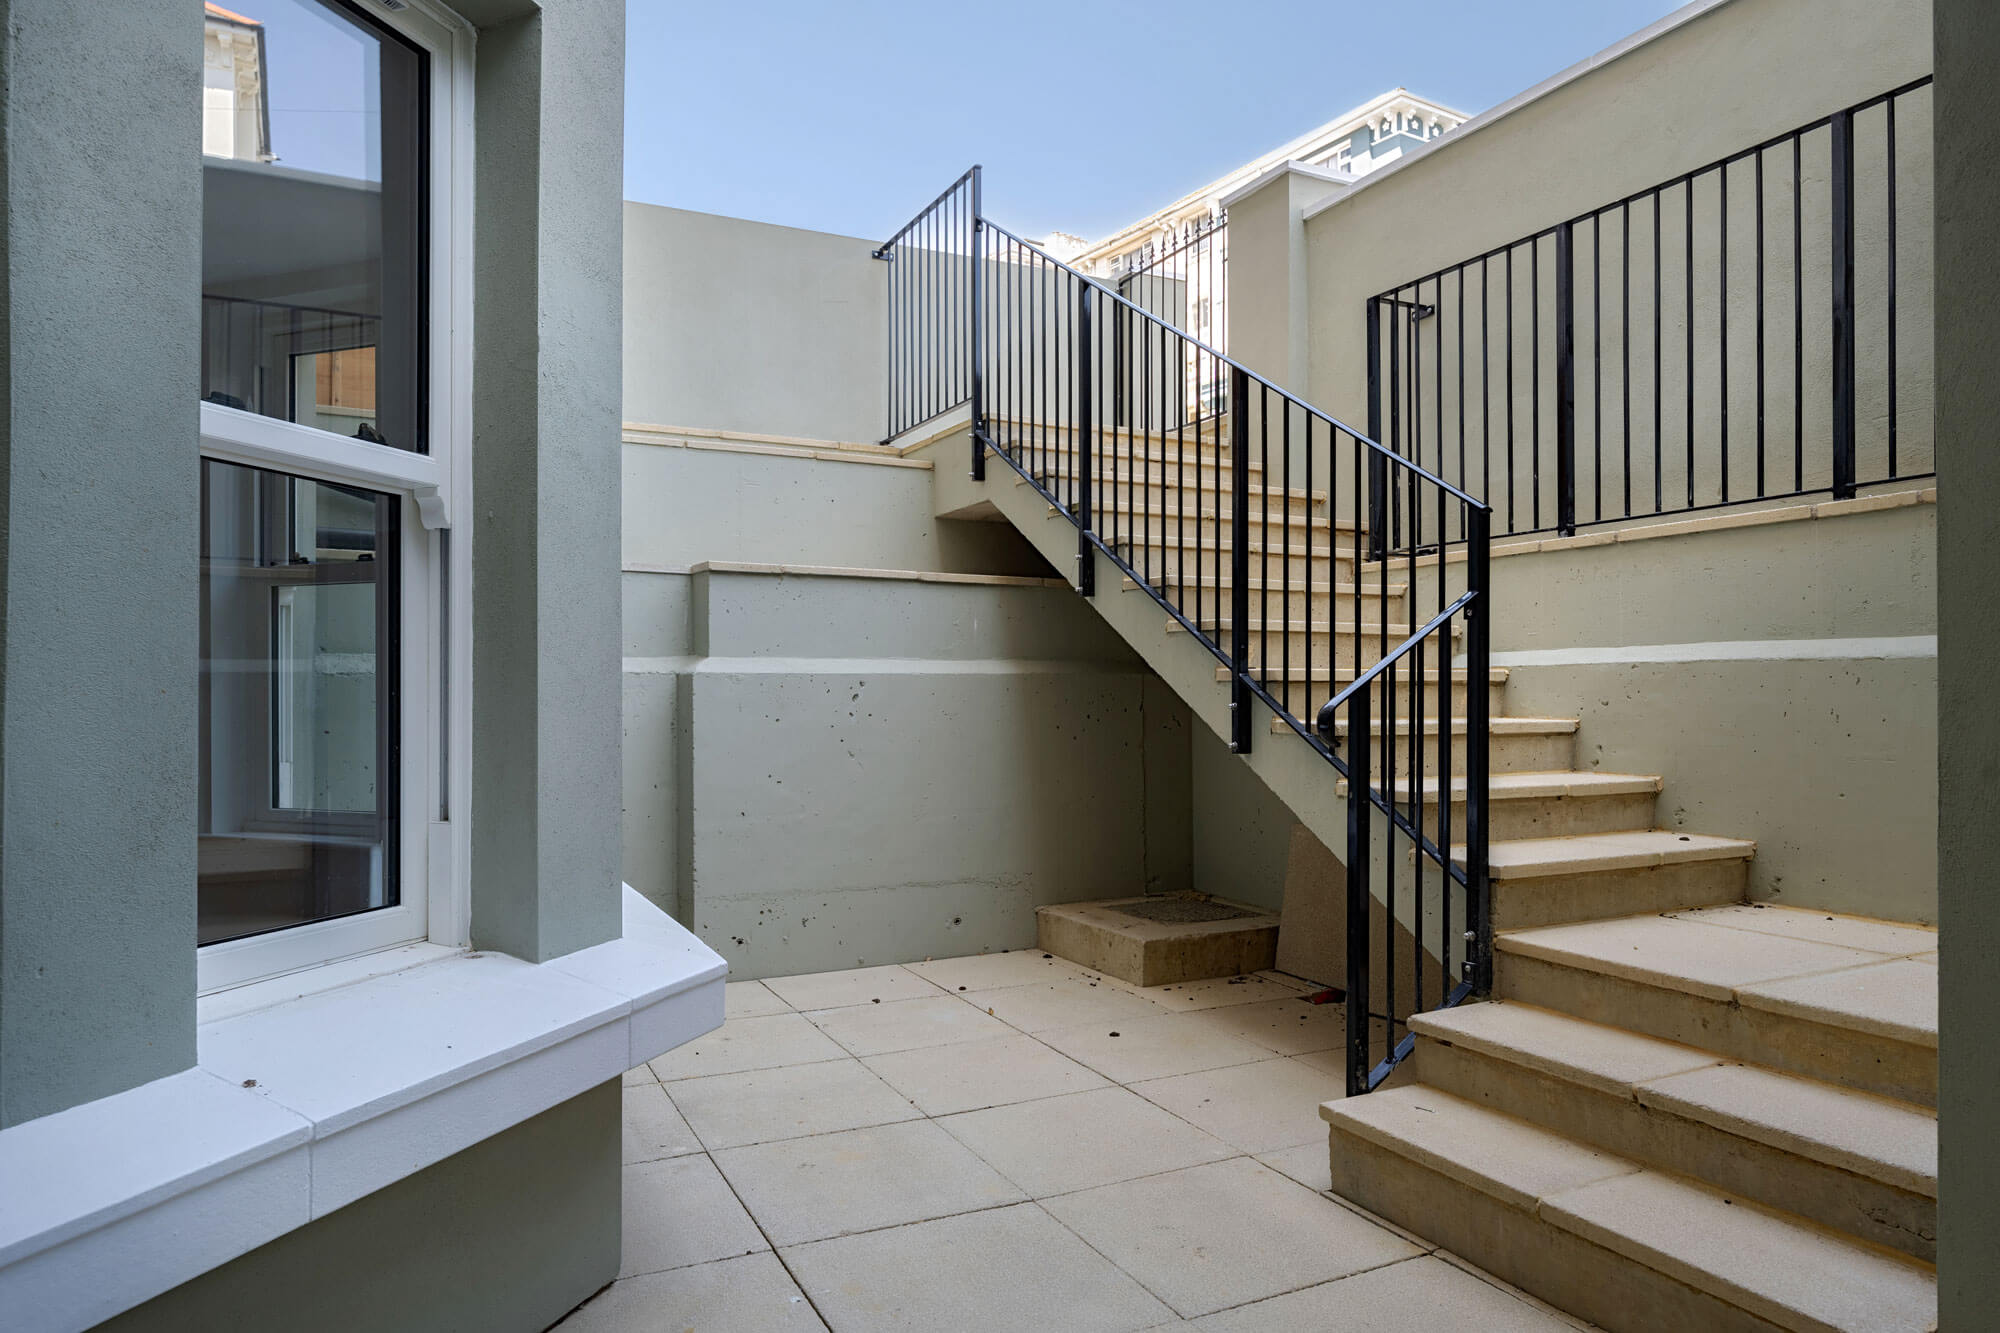
Bellco secured the land via an option agreement and managed every phase from initial due diligence and planning through to construction and asset retention. Working in collaboration with Robert Shreeves Associates and Erigo Structural Engineers the team overcame significant enabling challenges including hidden obstructions, unstable soils and level changes. Piled foundations, a piled retaining wall and a cast-in-situ concrete floor slab formed the structural basis of the scheme. Once the enabling works were complete the build progressed at pace: each floor was delivered in roughly two months, with the structure above ground completed within twelve months. Given the tight urban footprint and need for a full road closure the logistic coordination was critical to delivering safely and efficiently.
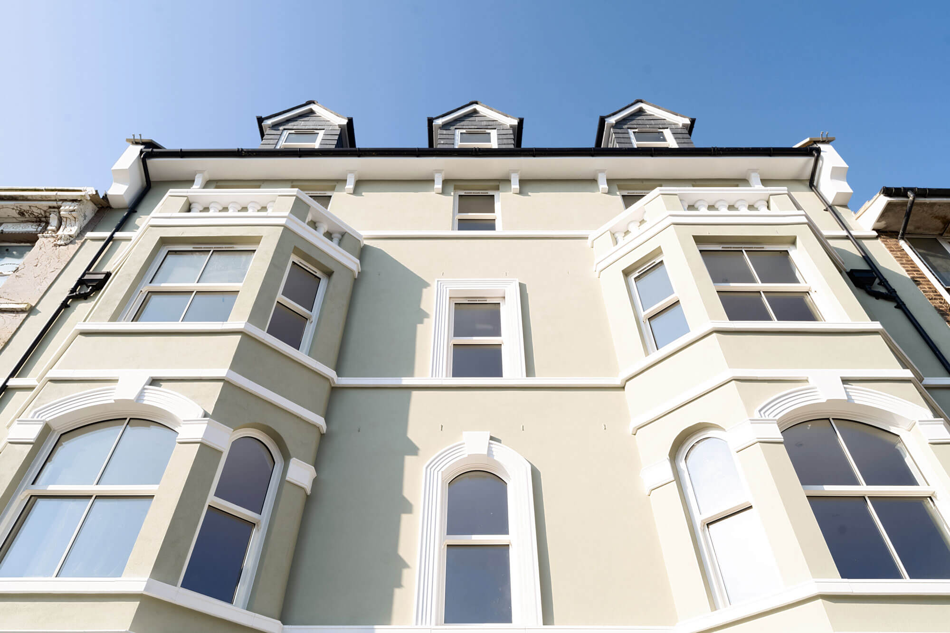
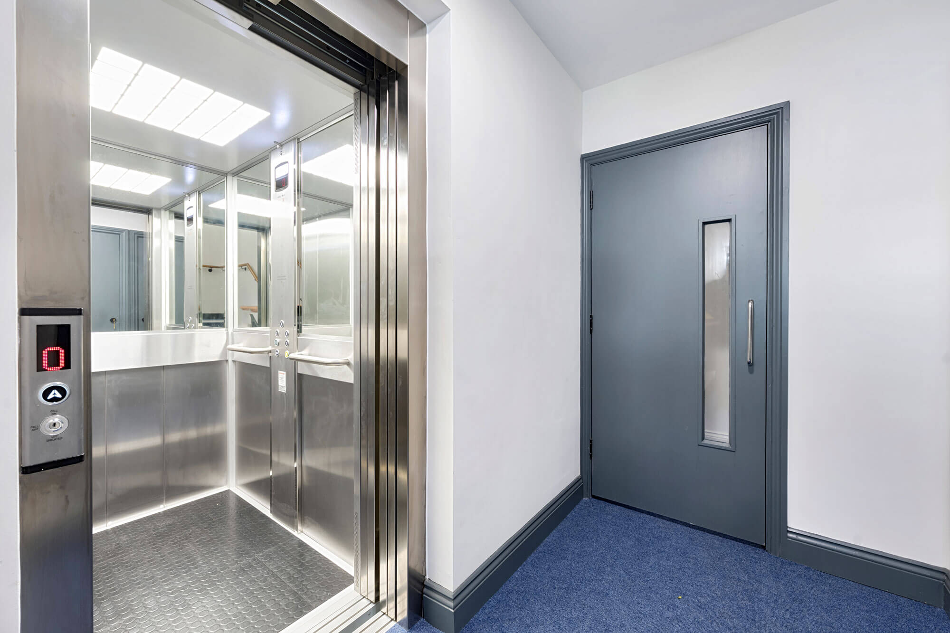
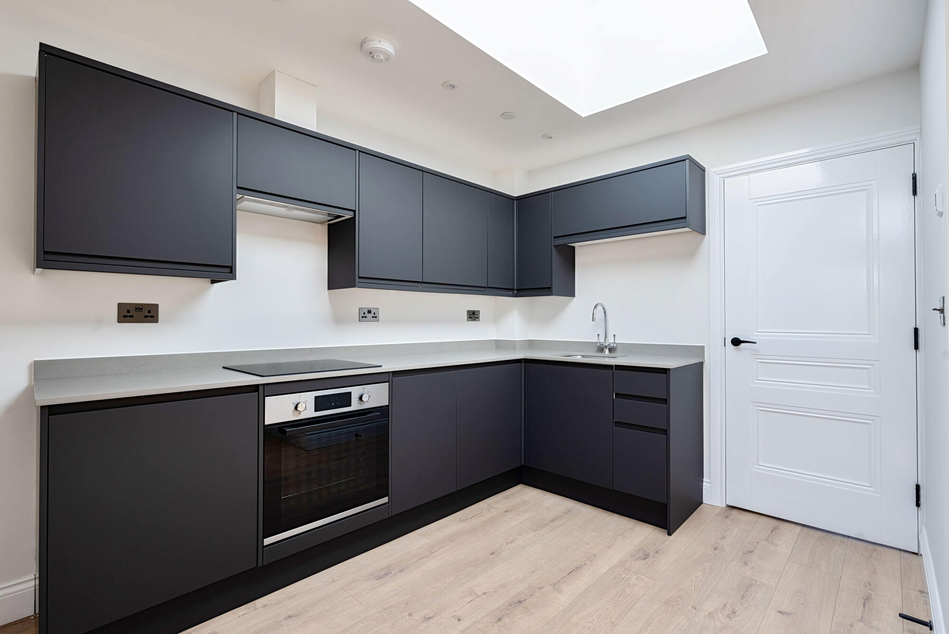
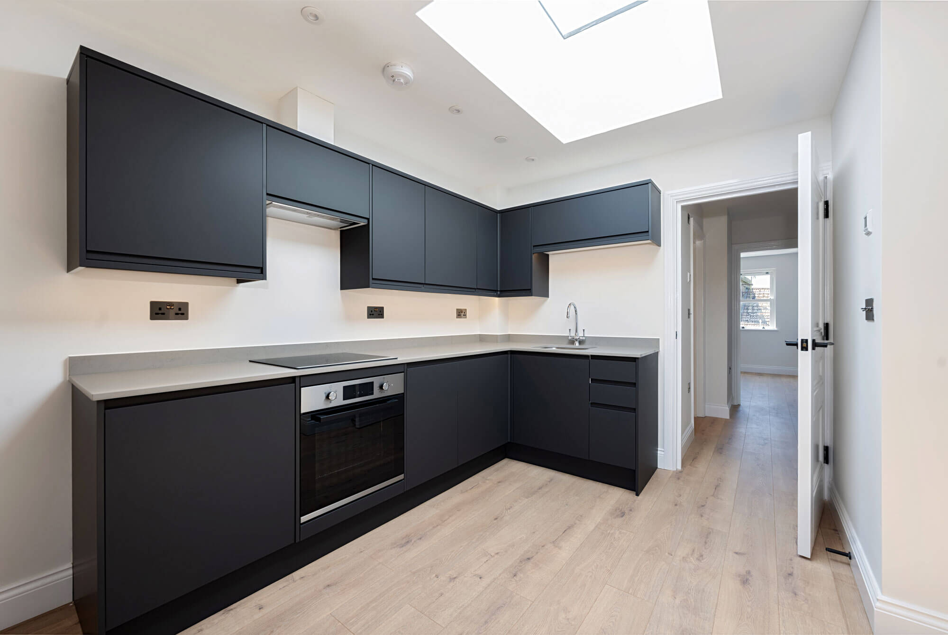
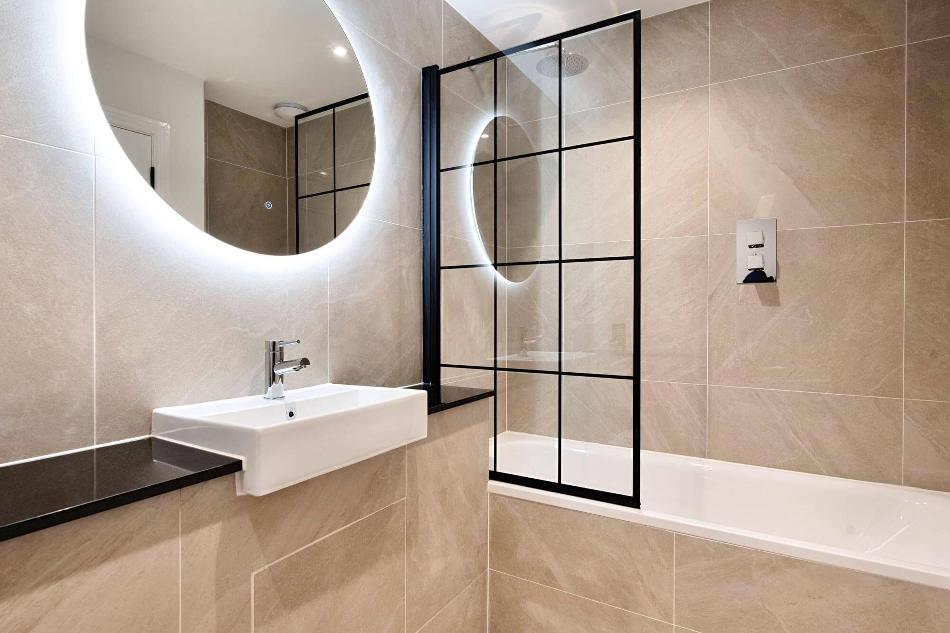
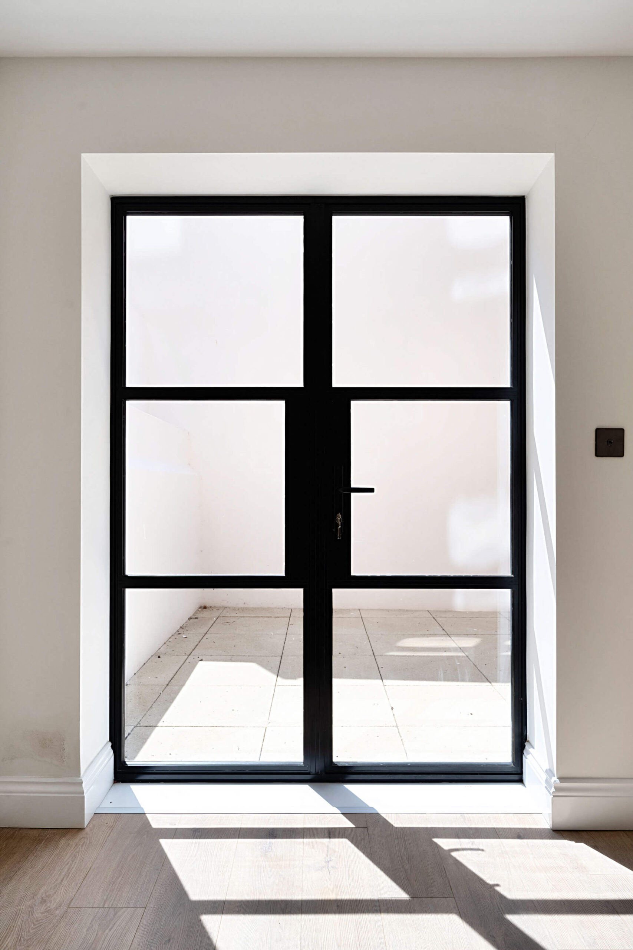
Every architectural element was crafted to ensure the new building seamlessly sits within the street scene. Traditional mouldings, diminishing window proportions and decorative cornices were recreated with modern materials to reflect heritage character without sacrificing durability or performance. Internally the building offers modern comfort and efficiency: underfloor heating throughout, advanced insulation and acoustic specification, a passenger lift serving all six floors and a final EPC rating of B. Air-test results were excellent and sound-test readings (for both airborne and impact sound) were significantly better than many new build homes. Additional features included a 1.4-metre wide front door sized to match historic proportions, sliding double-glazed UPVC windows and a traditional slate roof.
The project was funded through a combination of private investor capital and bank development lending, demonstrating Bellco’s capability to structure complex funding arrangements and deliver at scale. Built by Bellco Construction for the group’s own development arm the scheme highlights Bellco’s vertically integrated capability: acquiring, designing, building and retaining assets to a high standard of quality and management.
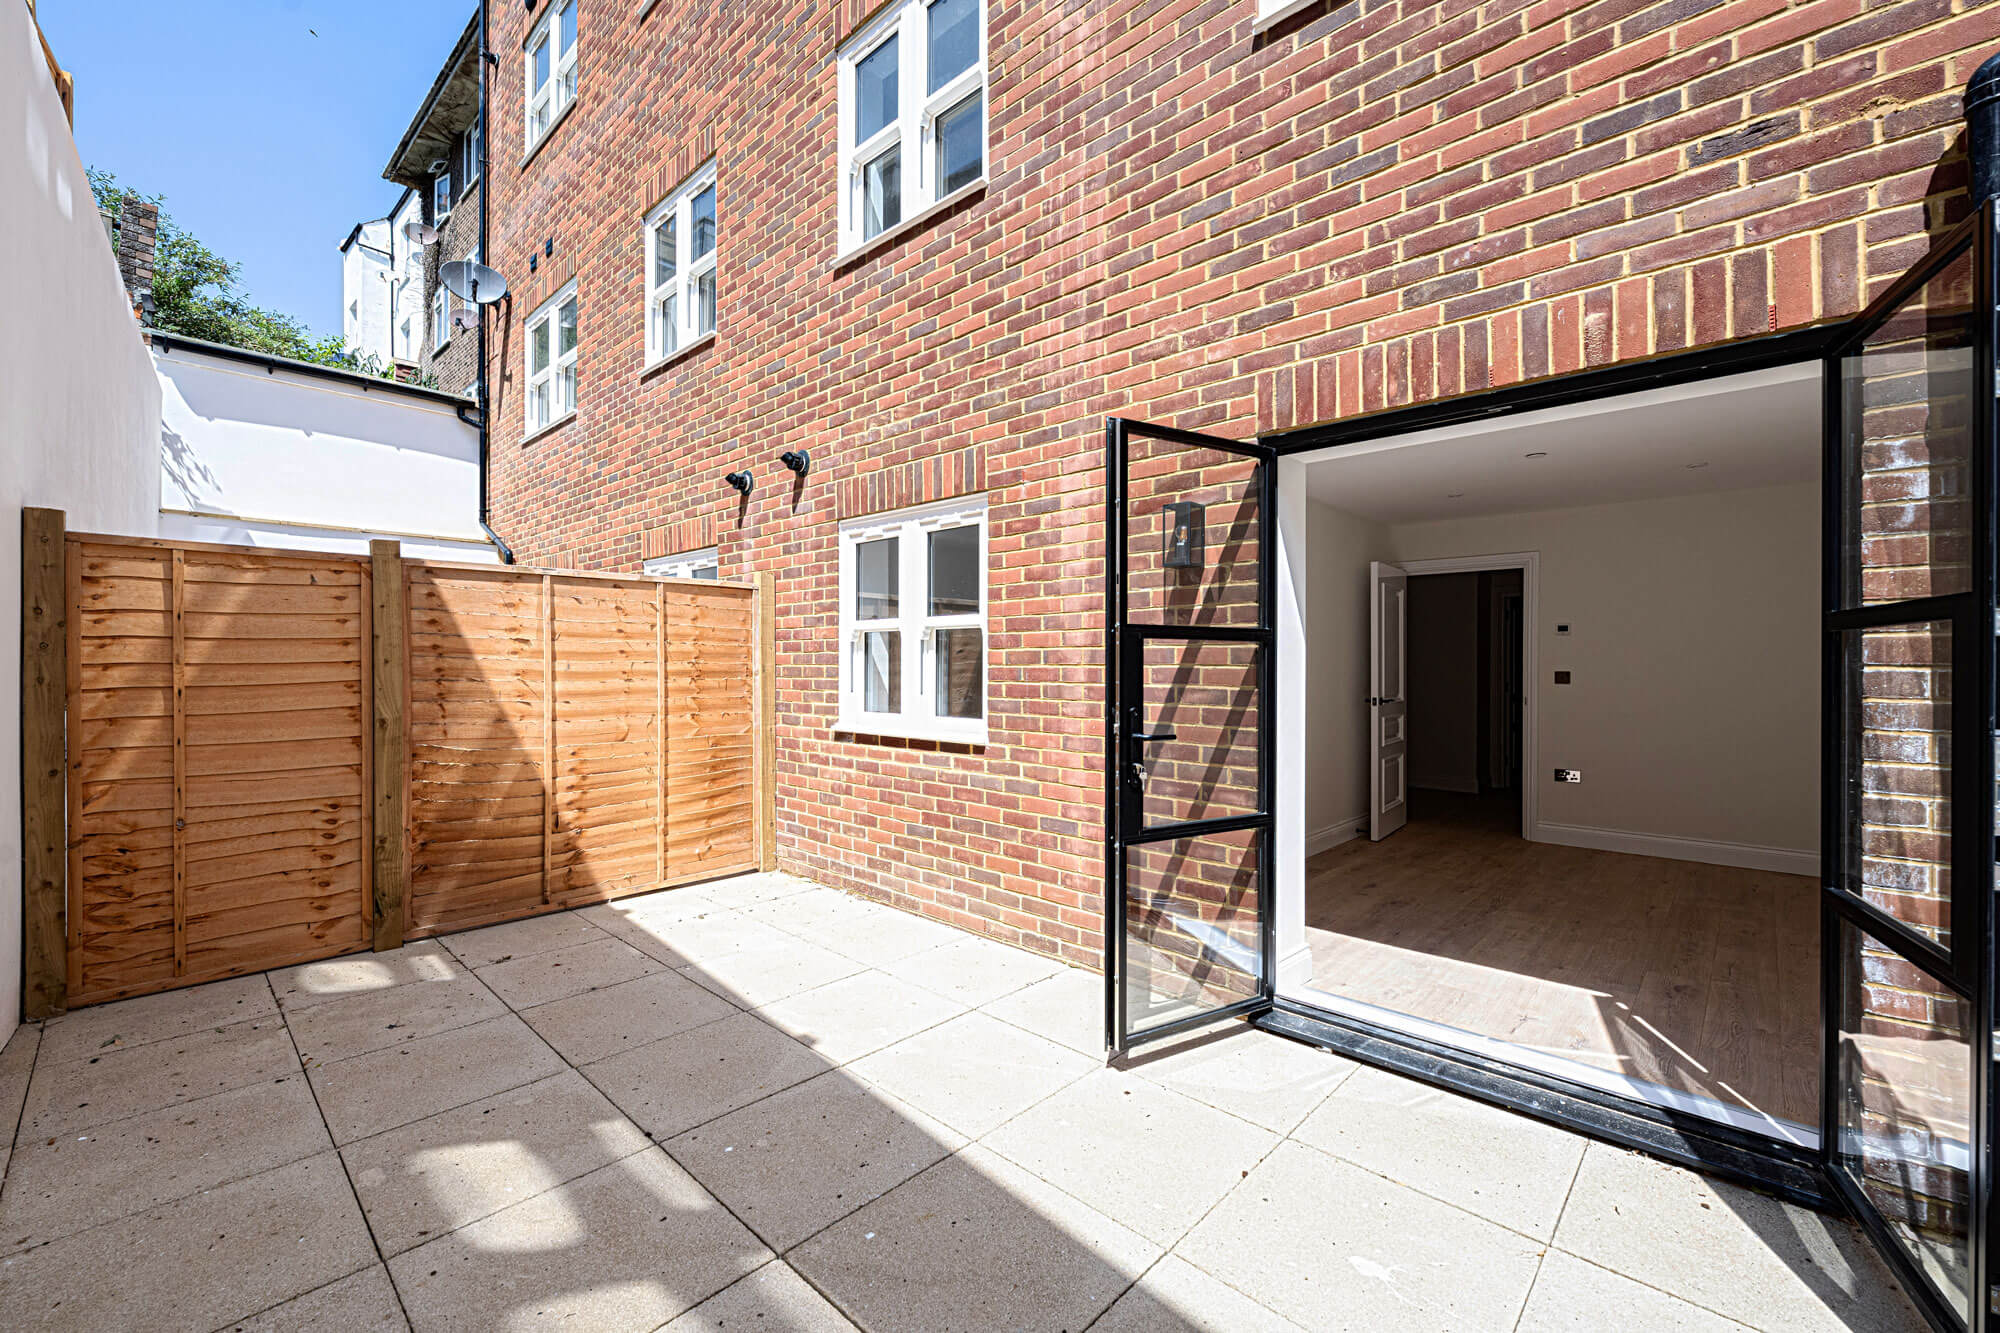
The completed development provides twelve safe, warm, efficient flats that enhance the local housing offer in St Leonards. A site once dormant for decades is now a striking, well-integrated building that reflects Bellco’s ethos – to build responsibly, respect the past and deliver value for the future.
Whether you are a landowner, investor or funding partner, Bellco’s experience in planning, technical delivery and financial structuring ensures every site can be unlocked and delivered with confidence. Contact us today to explore partnership opportunities.
Whether you own land you are thinking of selling, want to invest alongside an experienced developer, or are planning work on your own home, we would like to hear about it. Honest advice, no obligation.