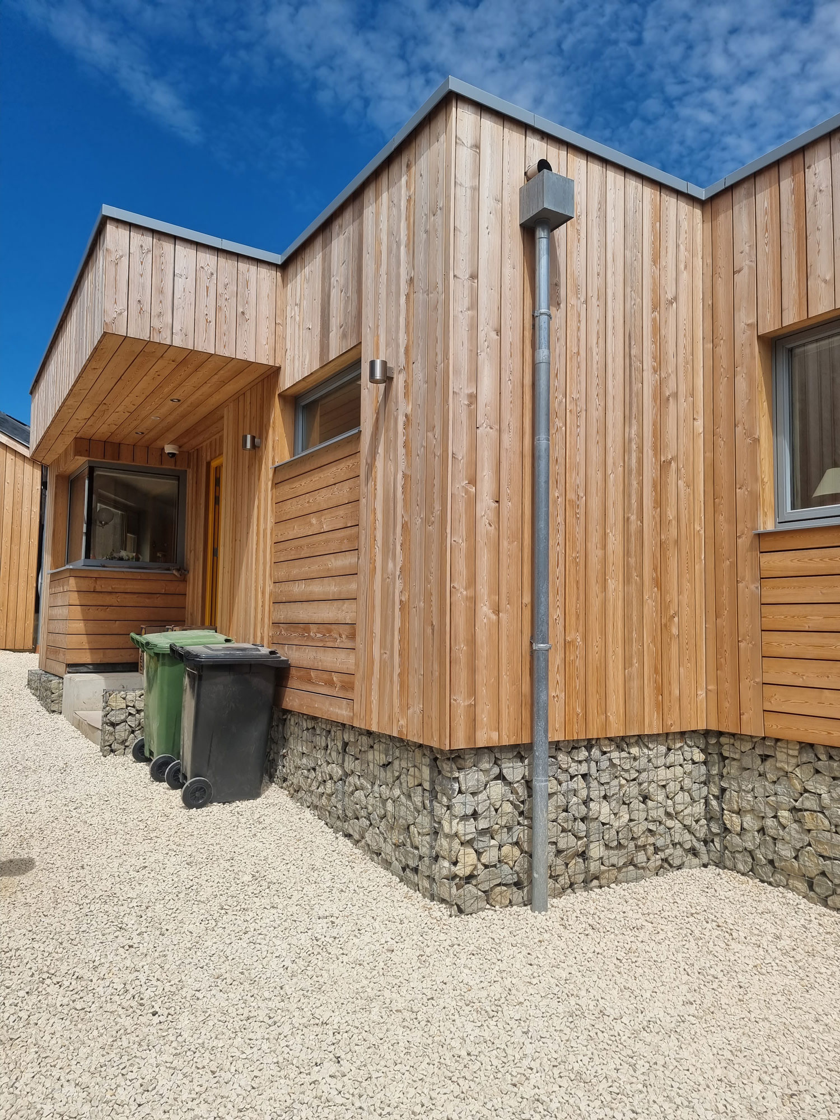
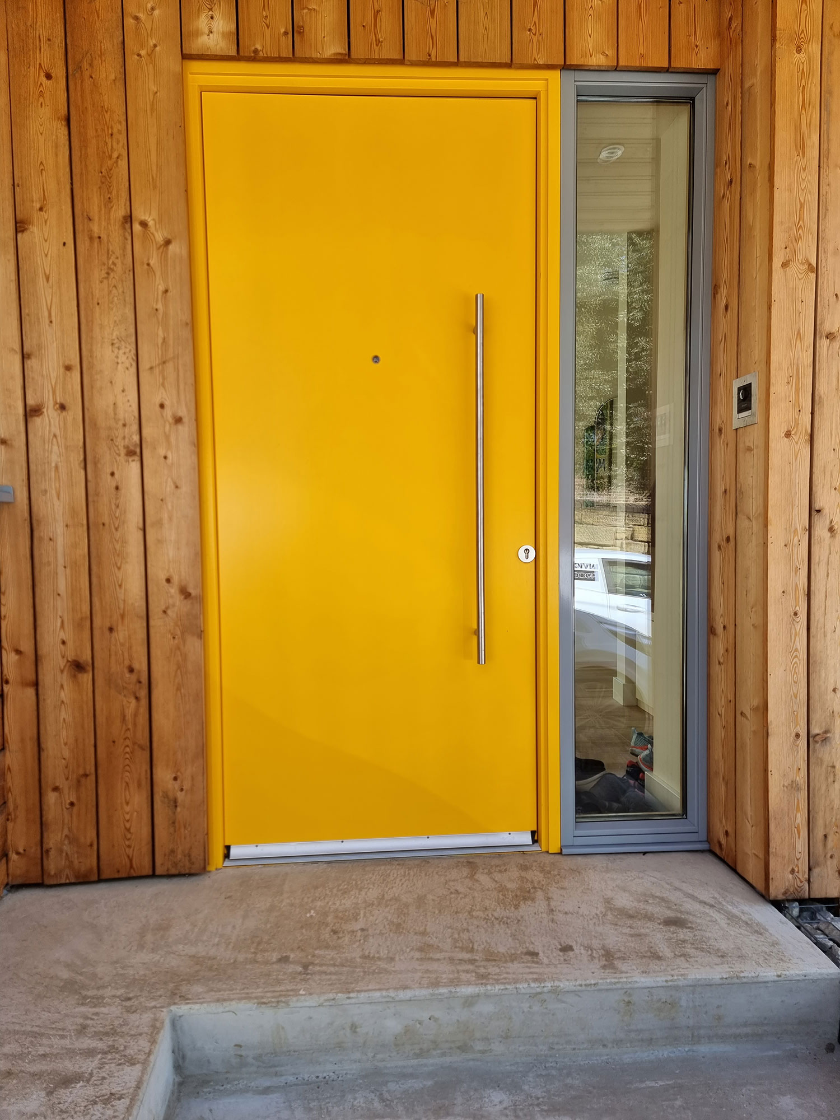
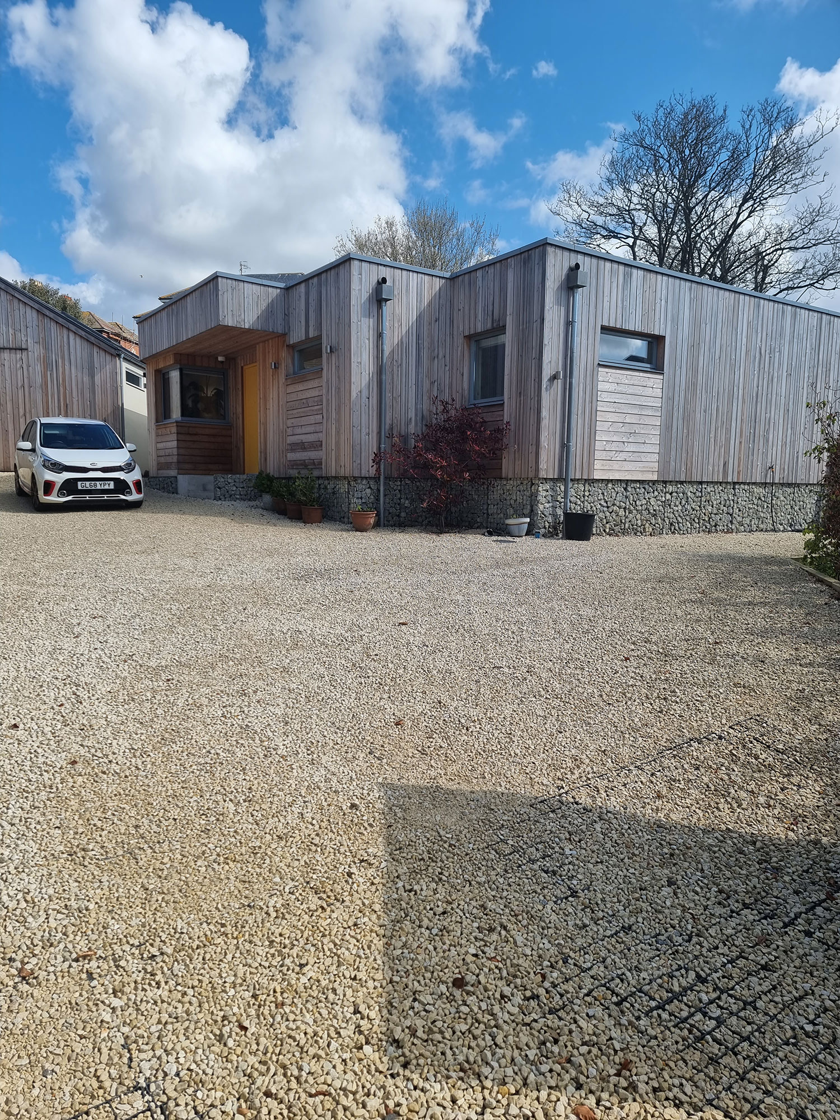
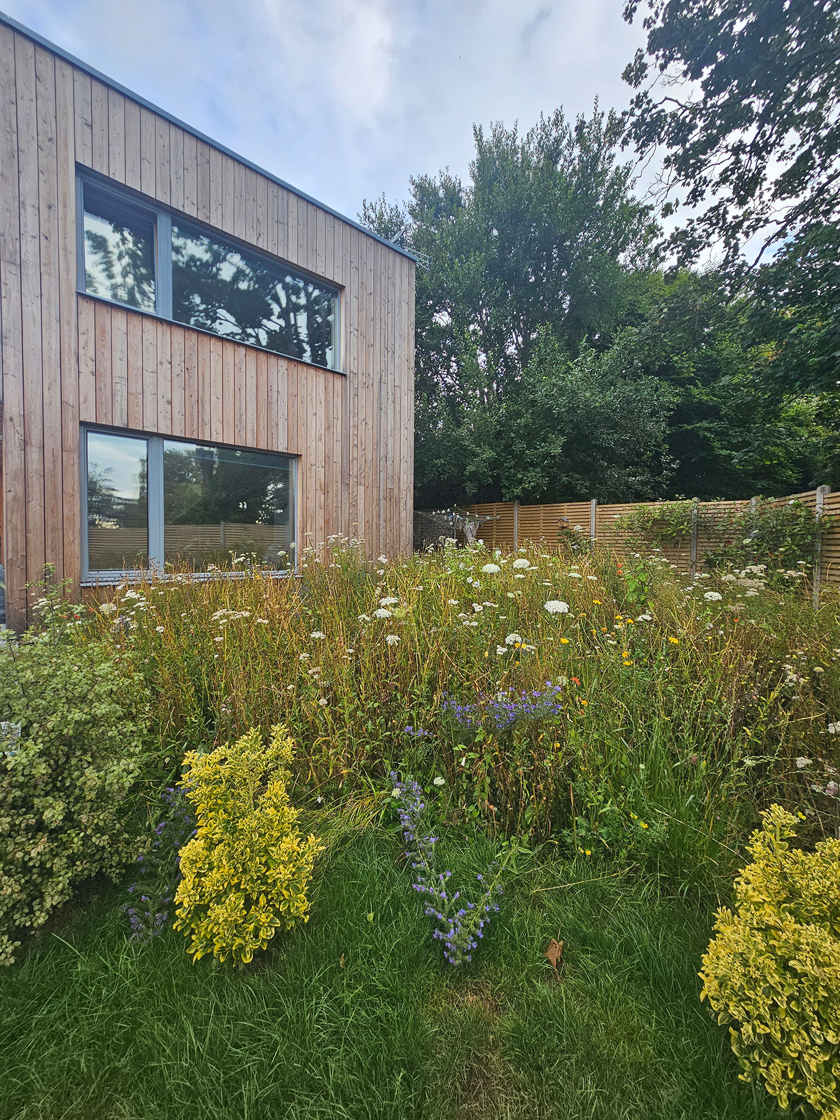
Pevensey Road is a bespoke new build home constructed on a private parcel of land situated behind an existing building.
Pevensey Road
15 months
April 2021
The client had owned the land for many years and, after searching unsuccessfully for a property that met their lifestyle and environmental values, made the decision to build a home tailored entirely to their needs.
They appointed award-winning RX Architects to design a contemporary, eco-conscious dwelling that would deliver both architectural presence and long-term efficiency.
Bellco Construction successfully tendered the project and worked closely with both the architect and client to deliver a high-end, sustainable new build from groundworks through to final installation.
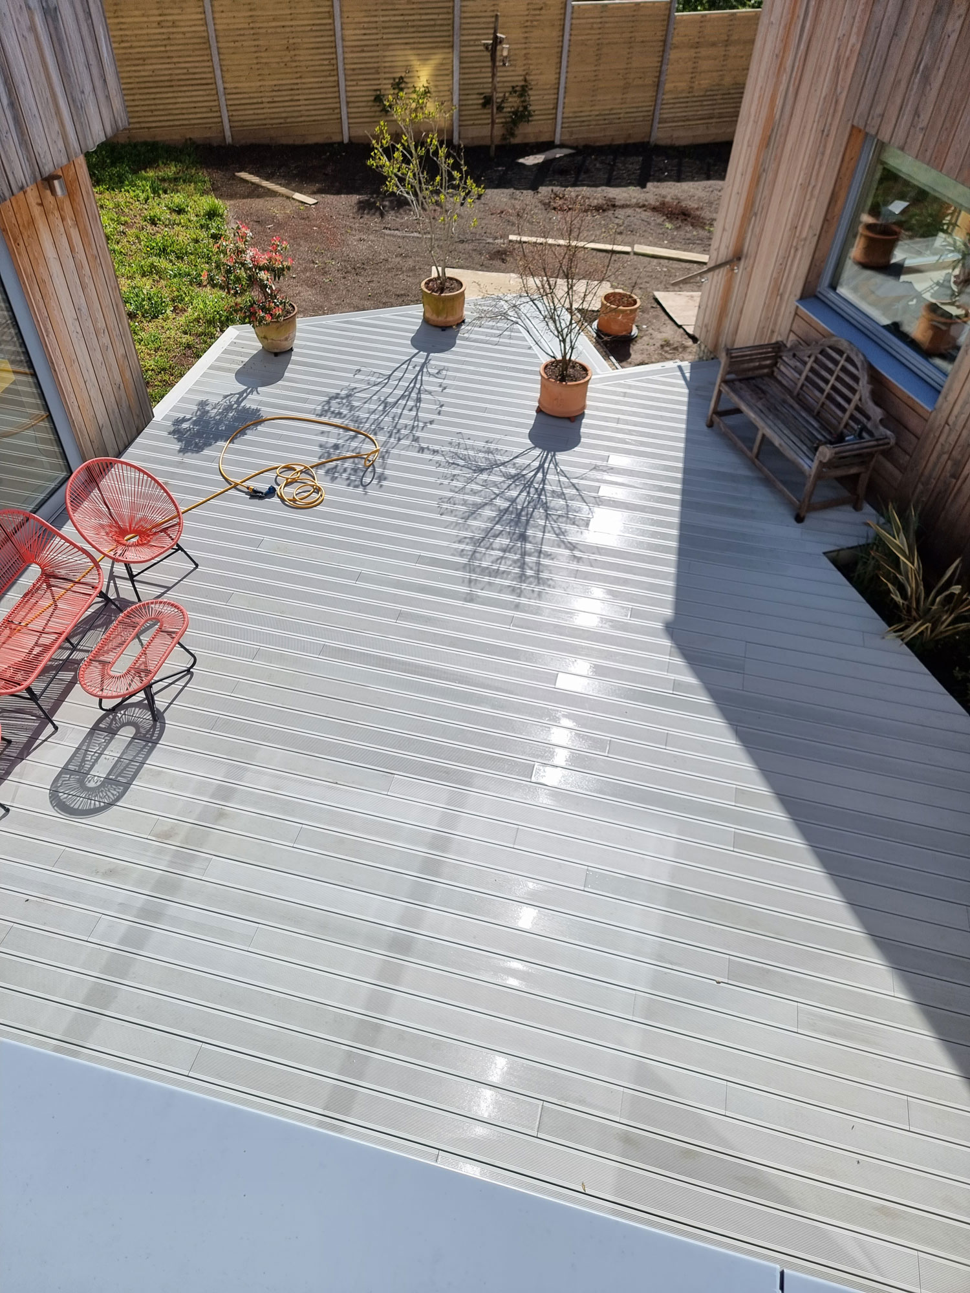
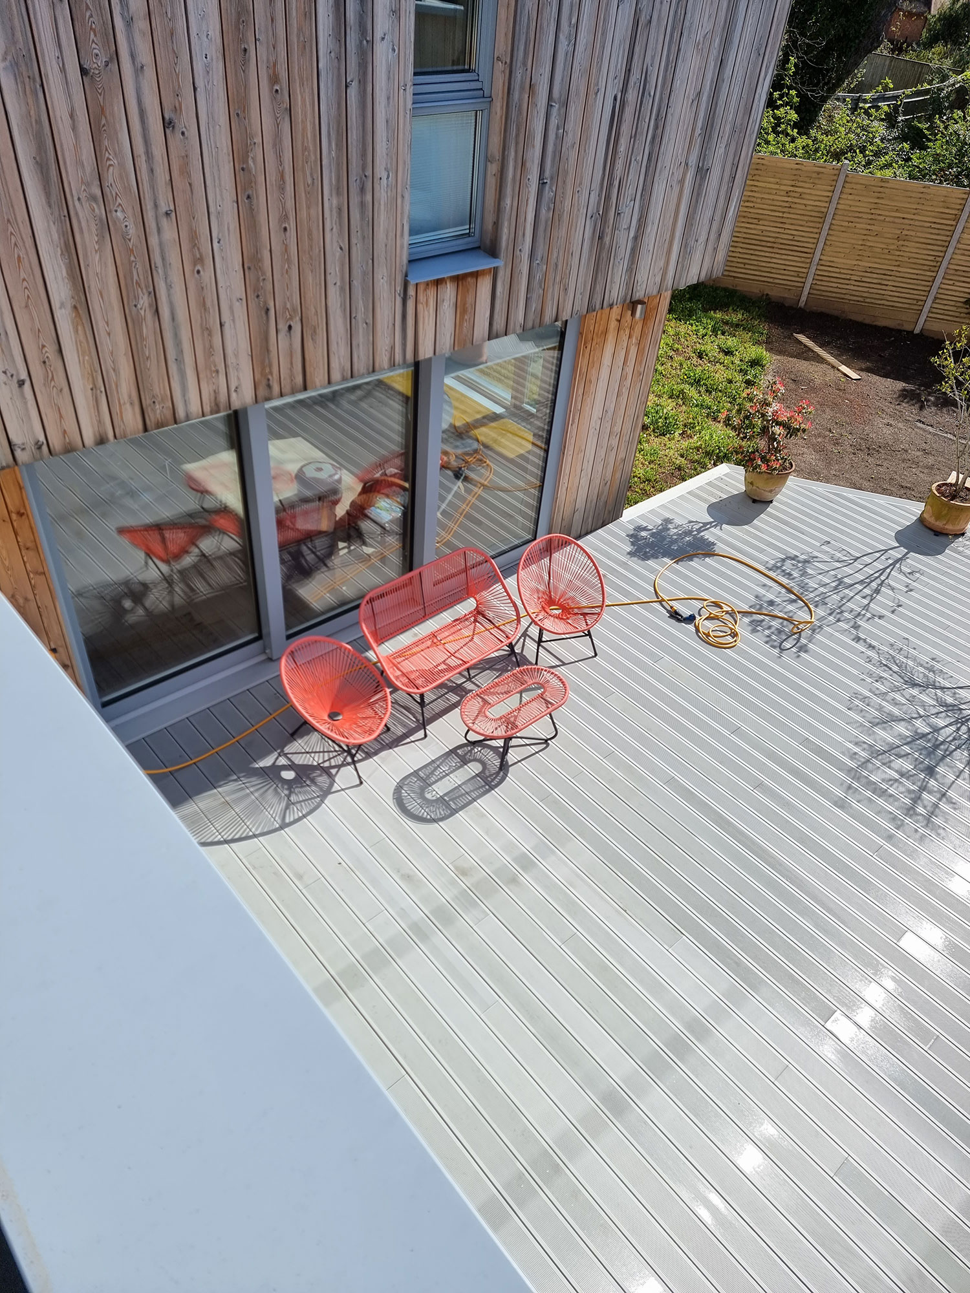
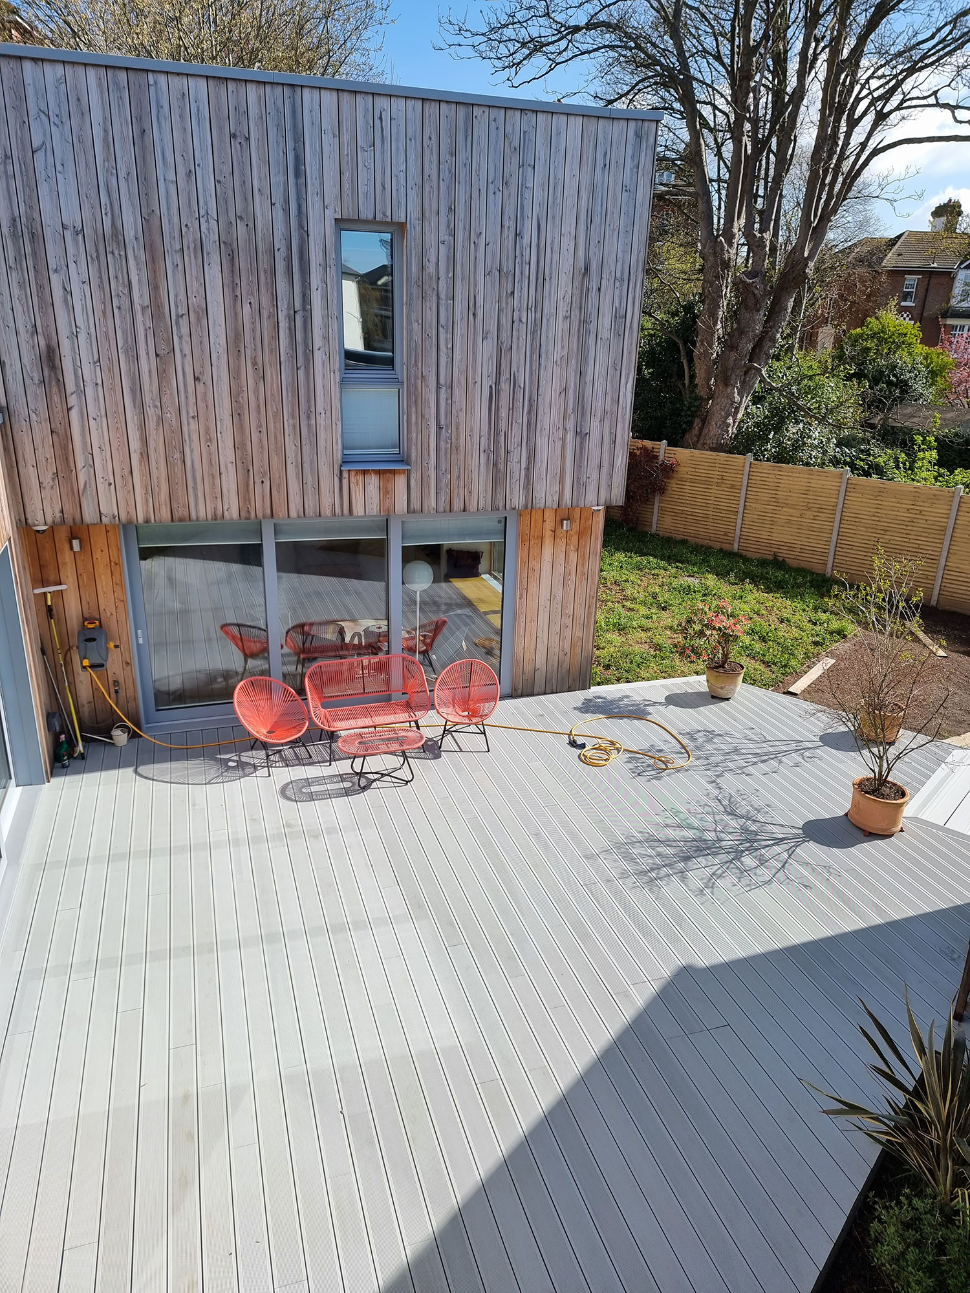
The property was designed in a distinctive C-shaped configuration, creating a central, secluded courtyard space accessible from multiple areas of the home. This layout provides privacy, natural light and a seamless indoor-outdoor connection.
Ground Floor:
First Floor:
A large detached garage was also constructed to provide additional storage and flexibility.
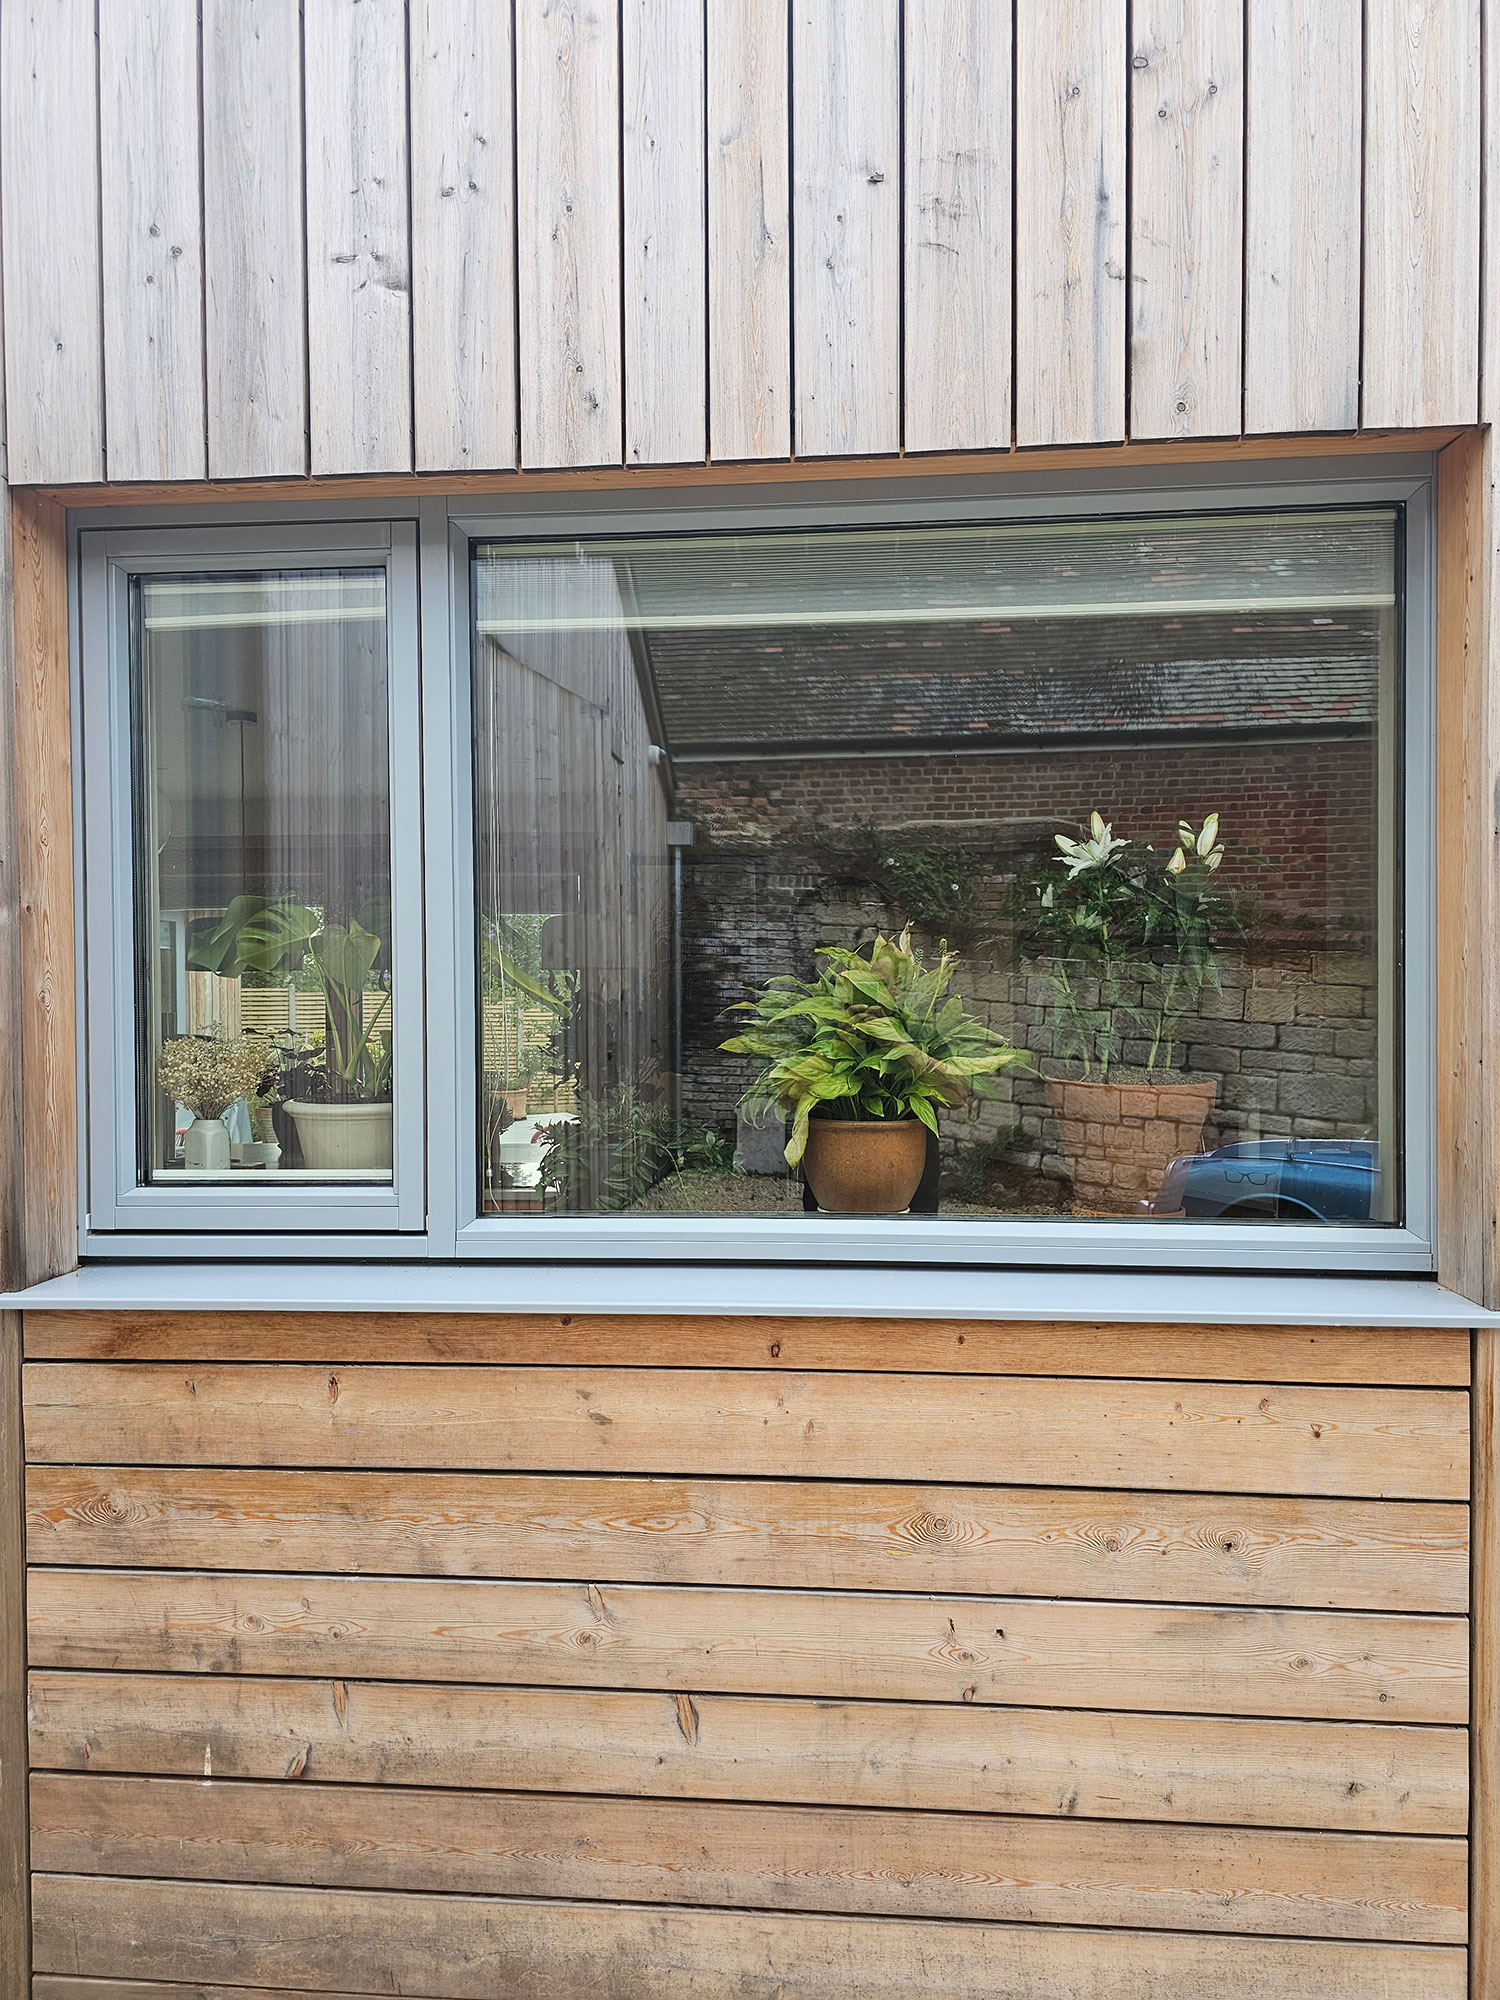
The architectural form, natural materials and careful positioning of glazing create a calm, private and highly functional living environment.
Eco-performance was a key priority for the client, not cost-saving, but environmental responsibility.
To achieve this, the home incorporates:
The use of Steico insulation was a conscious decision. While more expensive than traditional PIR systems, the environmental performance and breathable wall construction aligned better with the client’s values.
The result is a highly efficient, low-running-cost home designed for long-term sustainability.
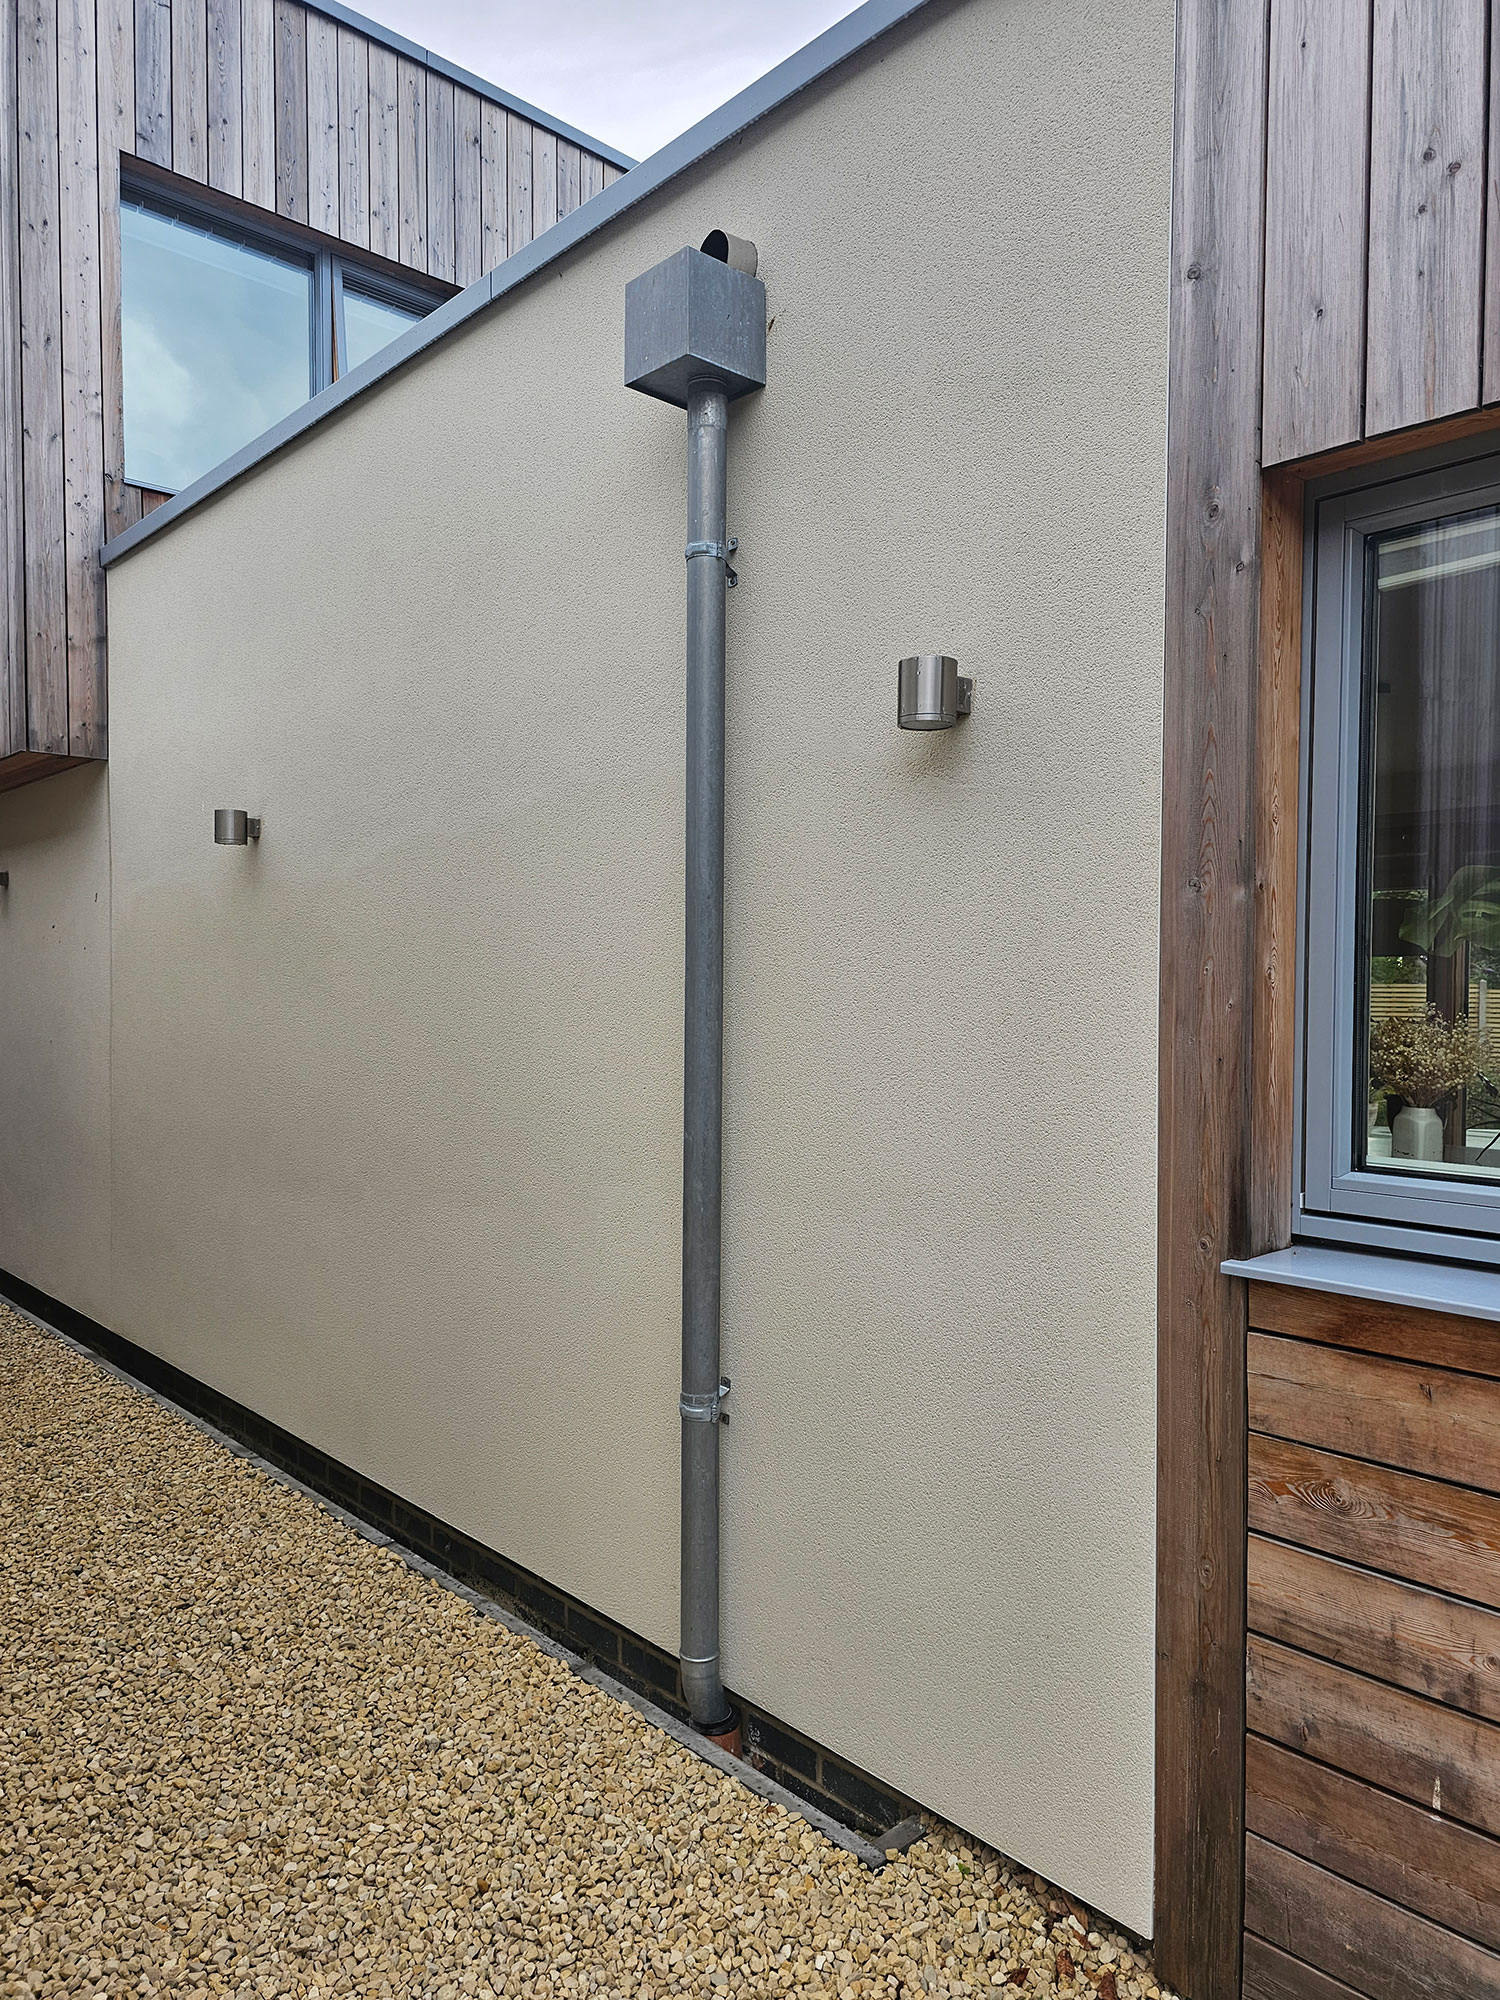
The exterior of the building was clad in Siberian larch, chosen for its durability and natural aesthetic. Zinc rainwater goods were installed to complement the contemporary design.
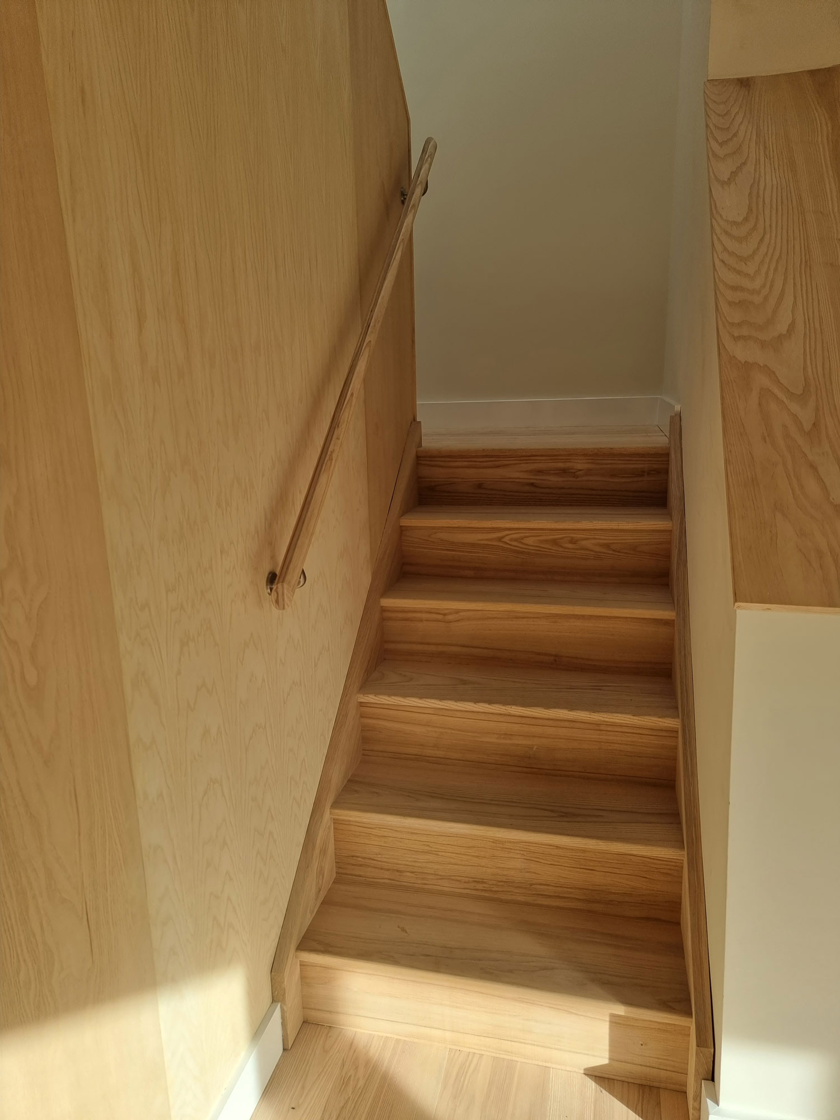
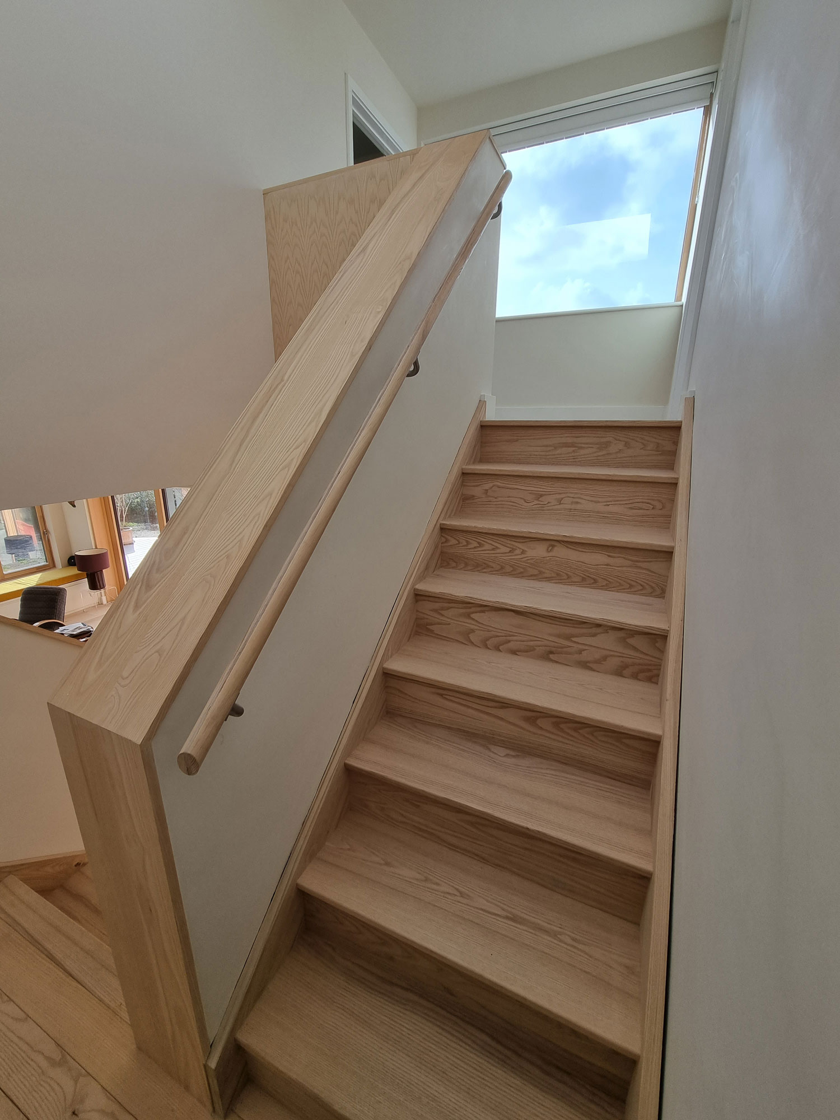
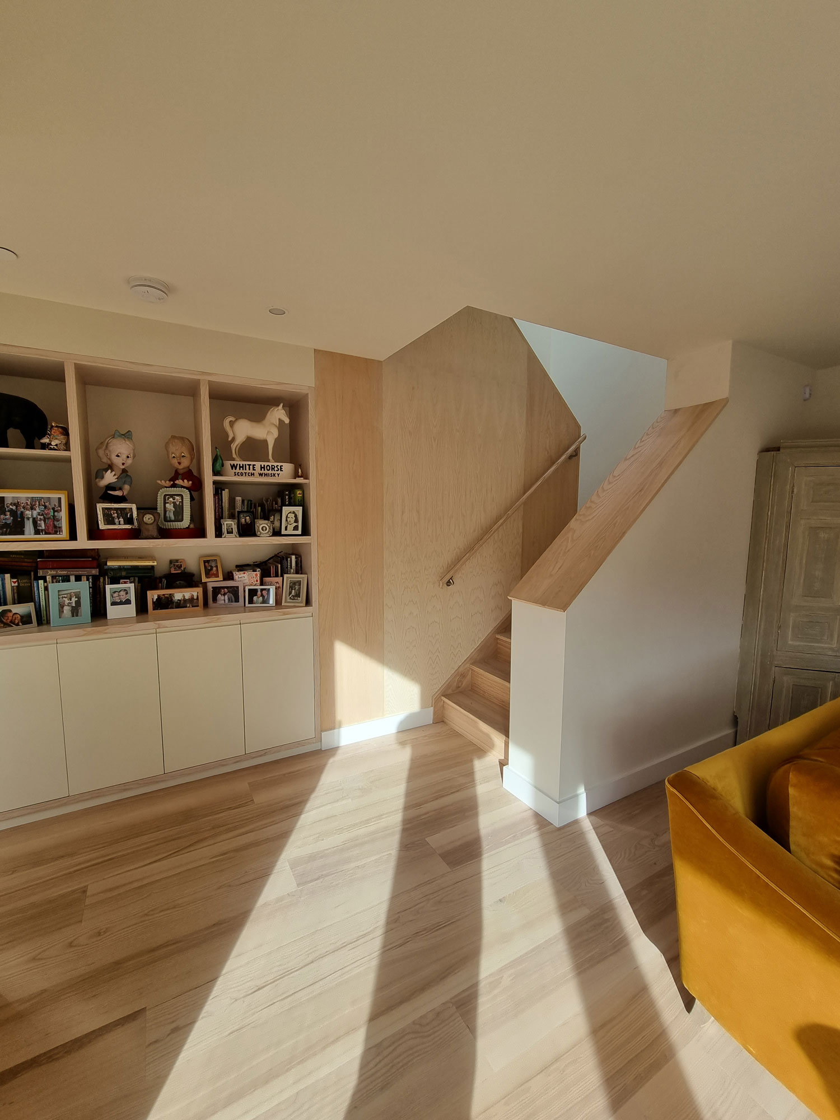
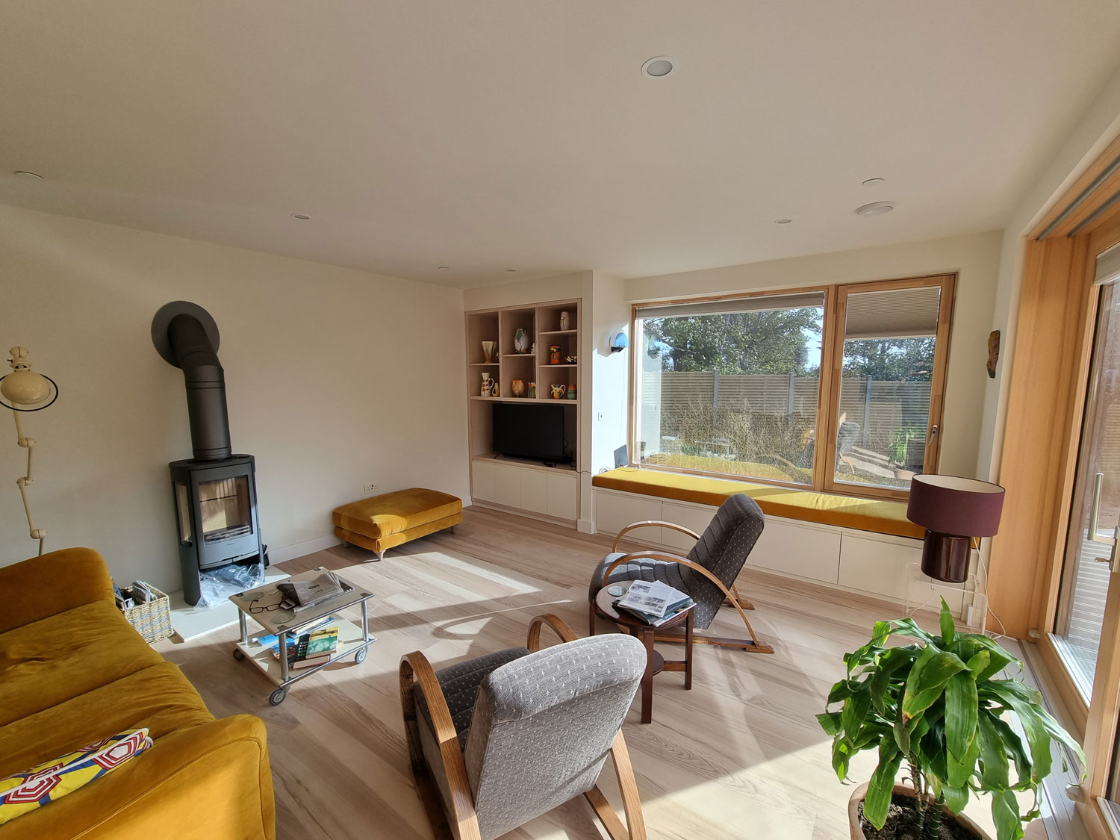
Internally, the home features:
This level of personalisation required precision planning, craftsmanship and close coordination throughout the build.
Due to restricted access to the site, traditional large-scale deliveries were not feasible. The entrance bridge limited vehicle size, meaning logistics had to be meticulously planned.
The home was constructed using a timber frame system, fabricated off-site and erected on site. This approach:
Every delivery and trade movement was carefully scheduled to ensure smooth operations without disruption.
As a bespoke, architect-led build with sustainable materials and non-standard detailing, continuous collaboration was essential.
Bellco Construction worked closely with RX Architects and the client through structured monthly meetings to:
Our experience in both design coordination and new build delivery ensured decisions were made efficiently and confidently throughout the 15-month programme.
Pevensey Road is a high-performance, architect-designed home that blends sustainable construction with bespoke detailing.
The client achieved:
The project demonstrates Bellco Construction’s ability to deliver complex, eco-conscious, architect-led new builds, even on restricted-access sites.
If you are considering building a sustainable, architect-designed home in Sussex or Kent, Bellco Construction offers the experience, technical understanding and collaborative approach required to deliver it successfully.
From complex logistics to advanced eco systems, we ensure every detail is considered.
Discuss your project with our team today.
Whether you own land you are thinking of selling, want to invest alongside an experienced developer, or are planning work on your own home, we would like to hear about it. Honest advice, no obligation.