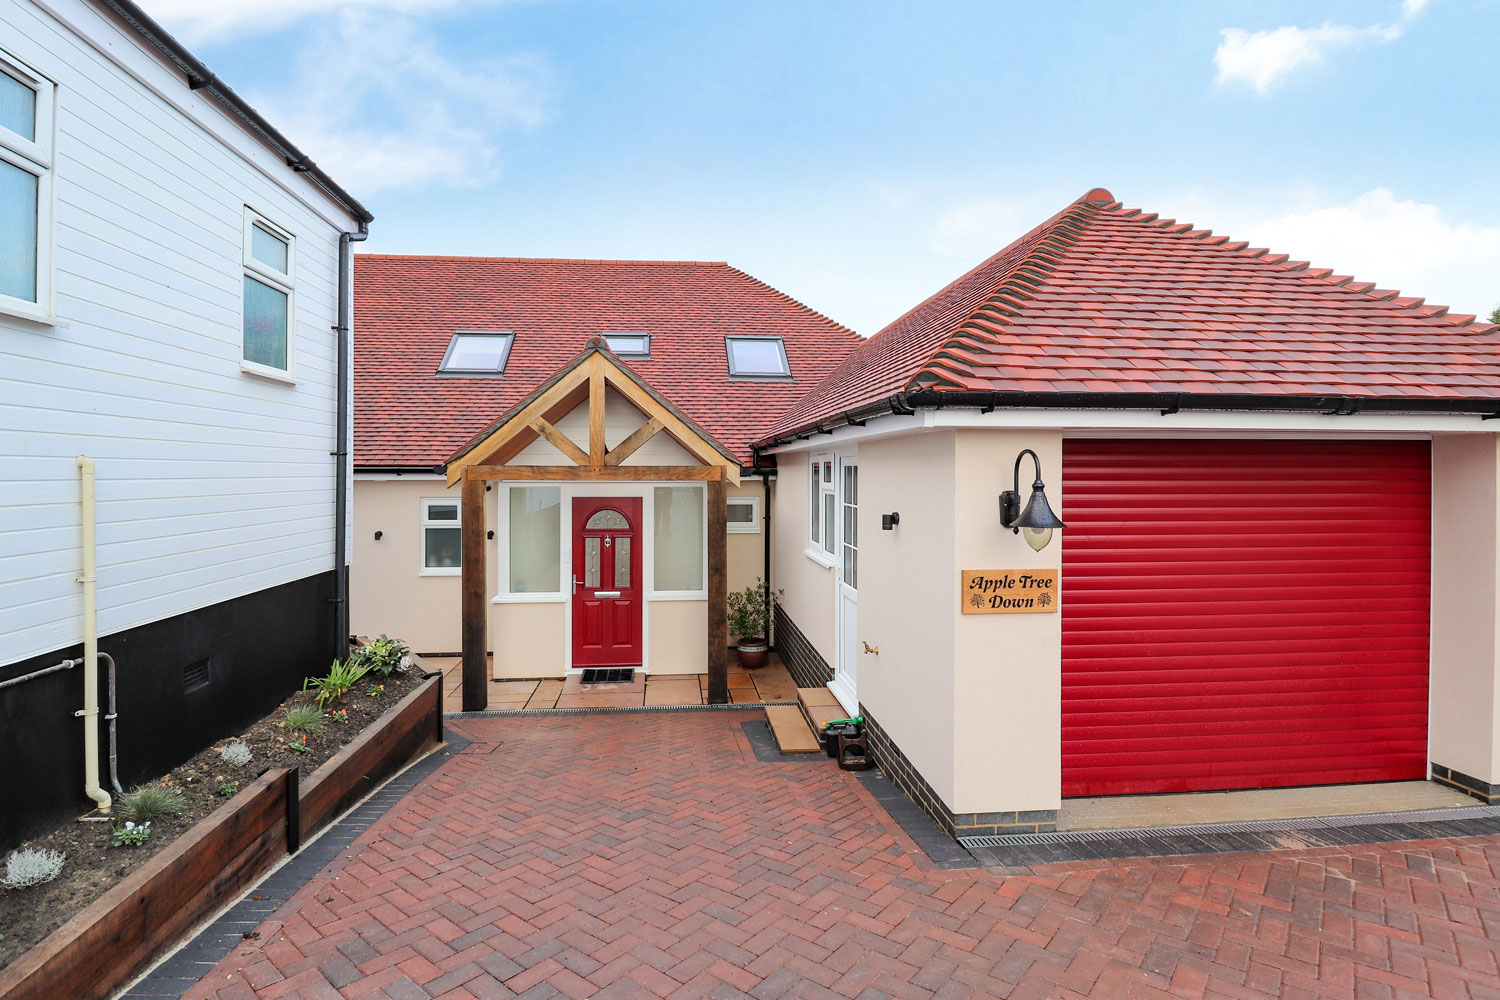
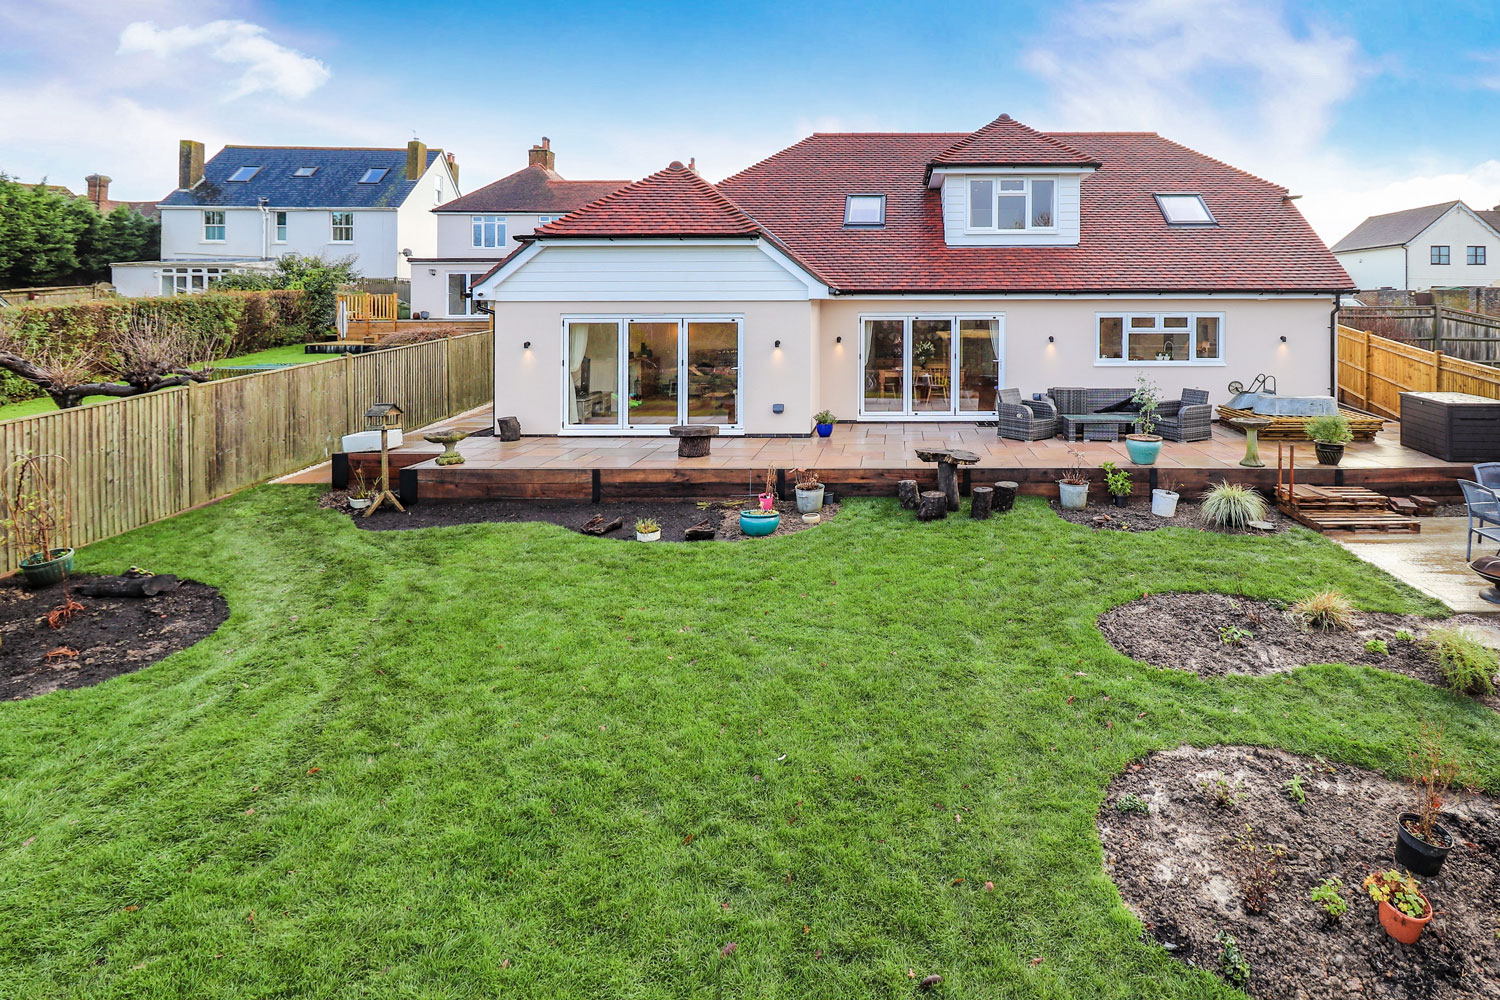
Apple Trees is a bespoke four-bedroom chalet bungalow located in Westfield, East Sussex. The project was commissioned by clients who owned a parcel of land behind their existing business premises.
Roger Howells
N/A
N/A
£375,000
Westfield, East Sussex
14 months (including 3-month COVID shutdown)
October 2020
Having successfully secured planning permission, they appointed Bellco Construction to deliver their vision of a future-proofed, level-access home that would serve them comfortably in later life, while still providing generous space for visiting family and friends.
Working alongside Architect Roger Howells, we managed the project from construction drawings through to final clean and handover. Our role covered full project management and complete build delivery, coordinating every trade and detail to ensure a smooth and controlled construction process.
The result is a beautifully proportioned, energy-efficient home designed entirely around how our clients wanted to live.
The brief was clear:
Bellco Construction delivered the project in full, including:
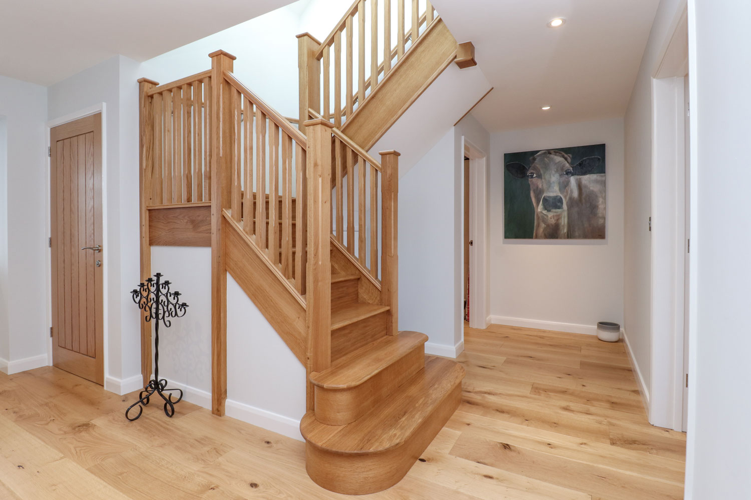
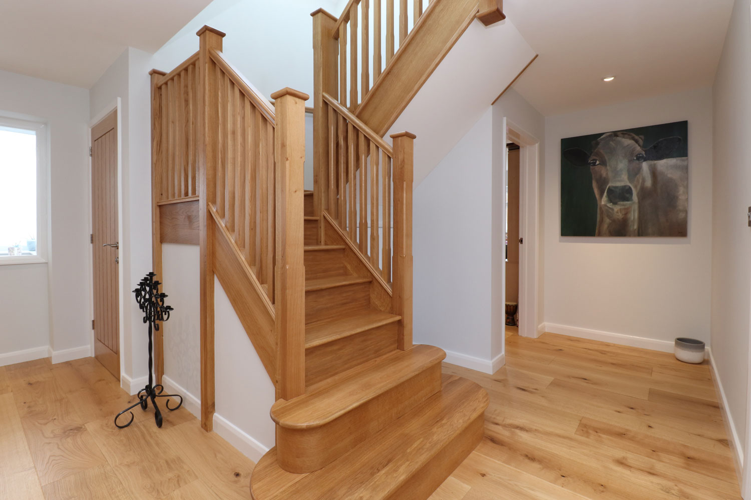
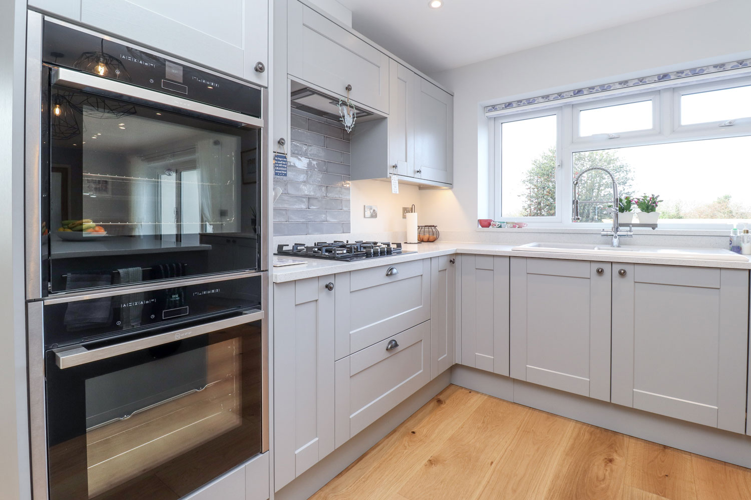
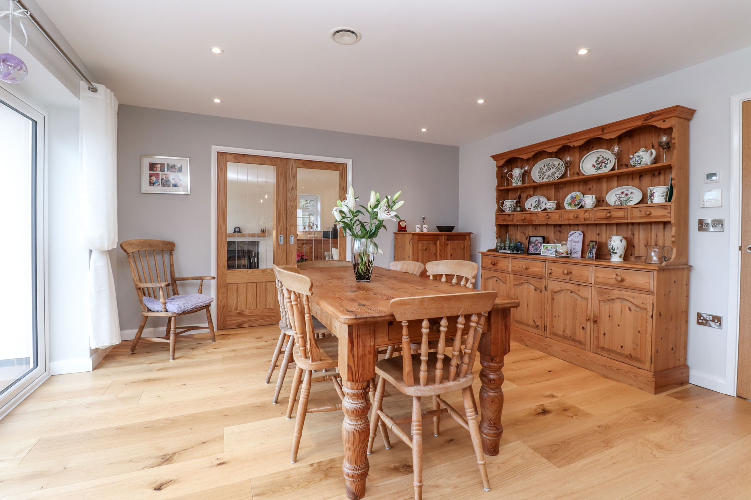
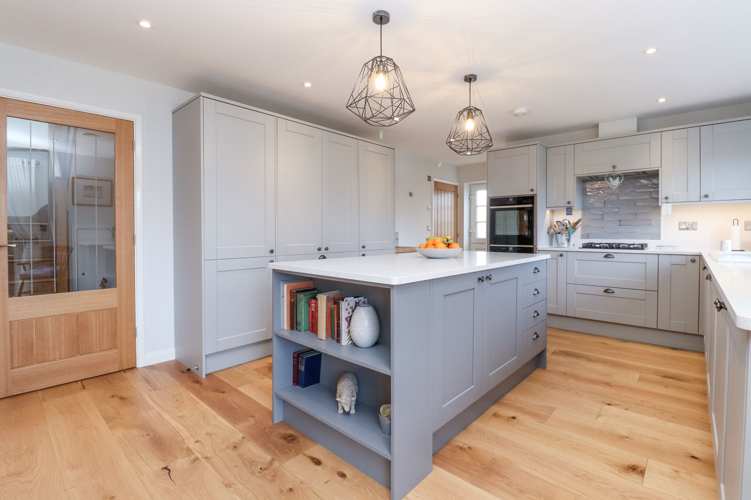
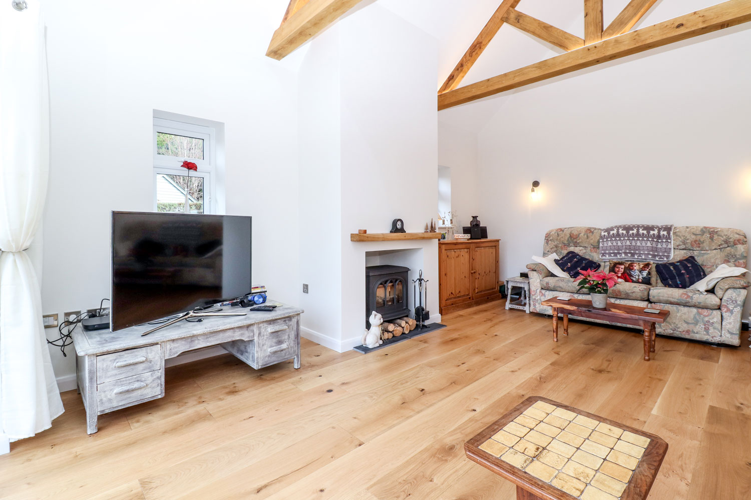
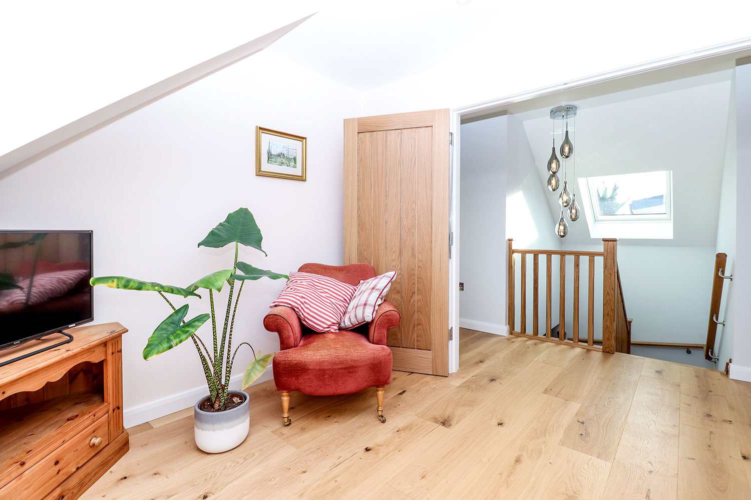
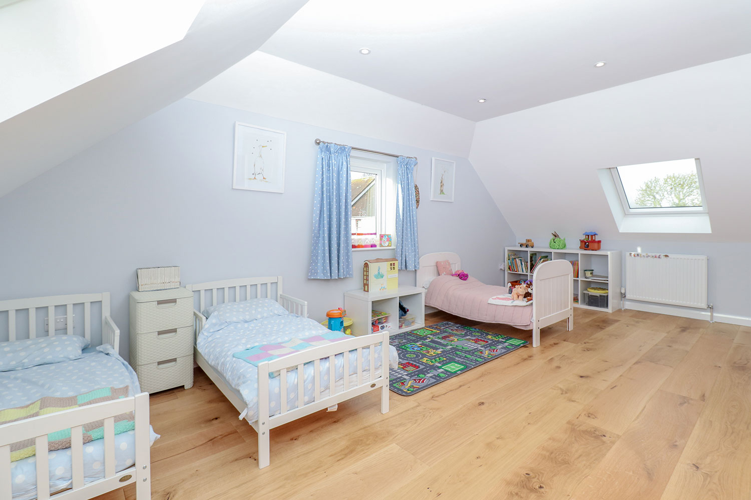
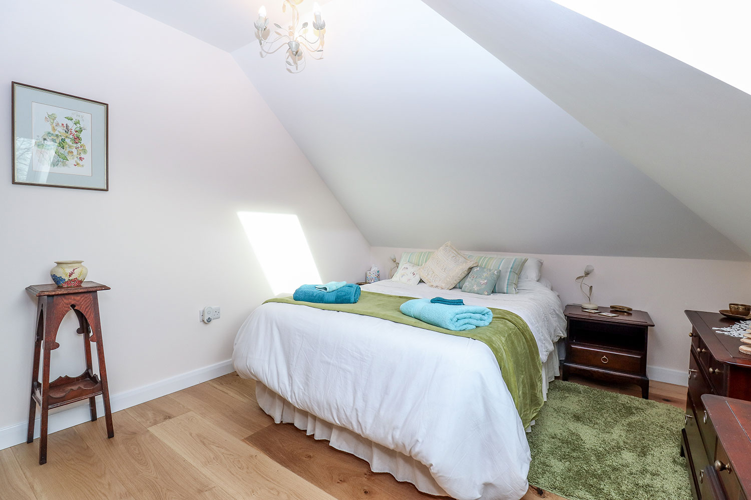
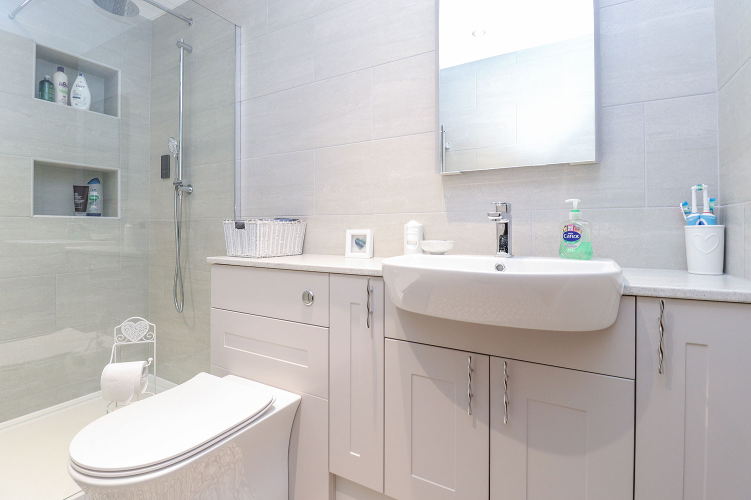
The finished home features:
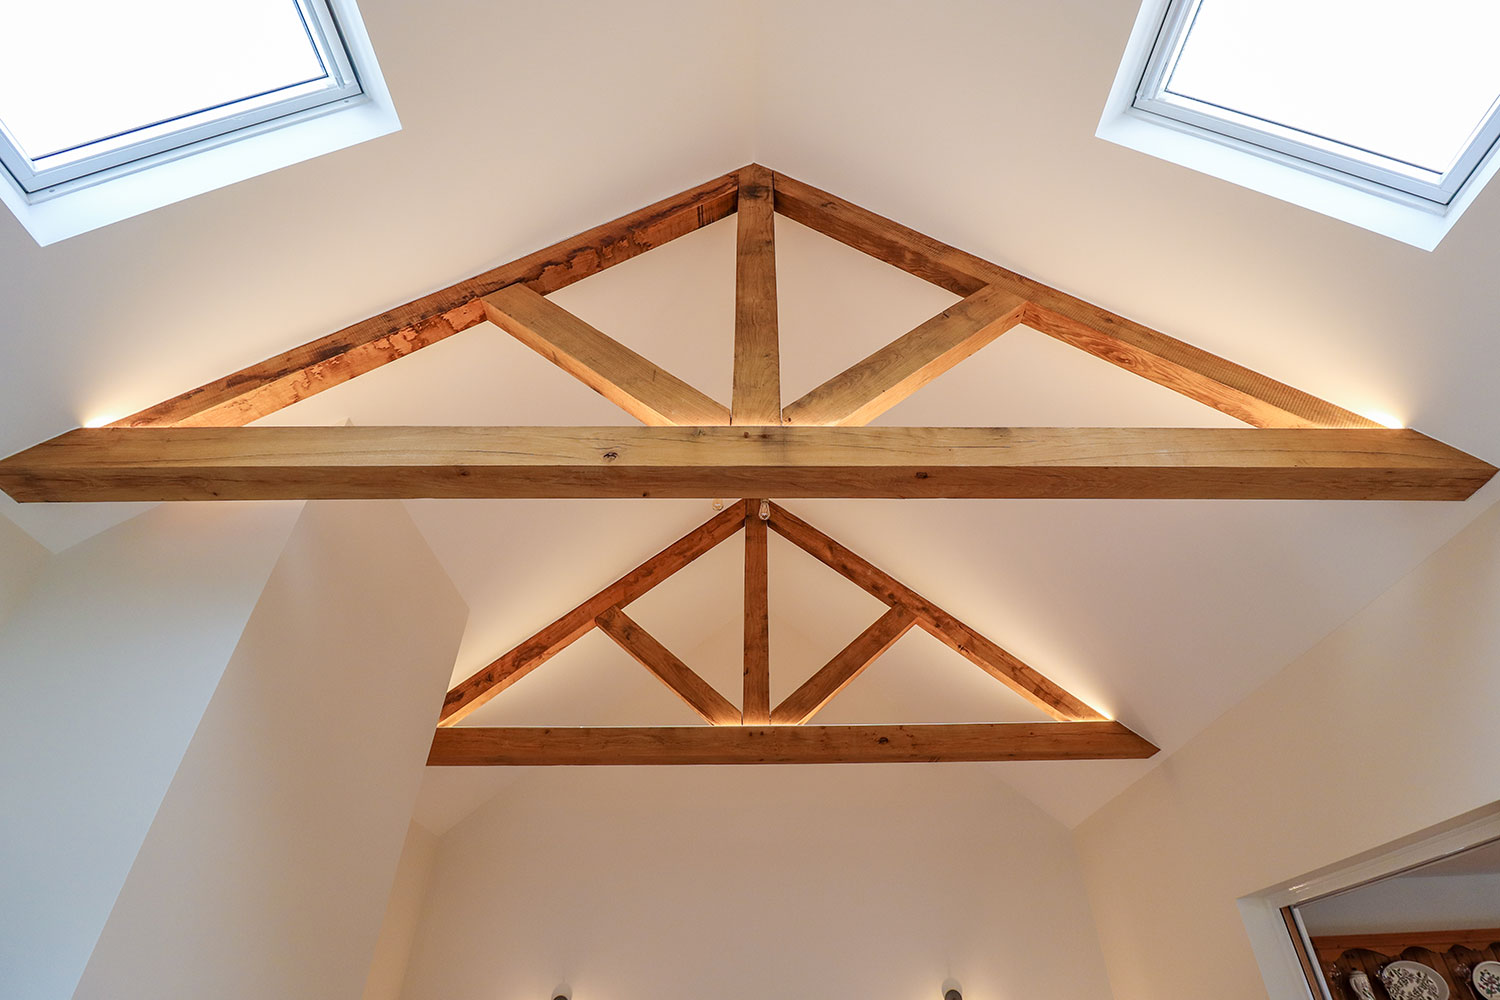
The exposed oak trusses create architectural character while maintaining the warmth and practicality expected of a family home.
The build presented a number of logistical challenges:
Material deliveries, trade scheduling and site safety had to be meticulously managed to ensure minimal disruption to neighbouring operations and public areas.
Our experienced team planned and phased works carefully, maintaining safe access at all times and ensuring smooth daily operations despite the constraints.
Midway through the project, the COVID-19 pandemic introduced an unexpected three-month site shutdown.
As with many projects during this period, adaptability was essential. We worked closely with suppliers, trades and the client to re-programme works efficiently once restrictions eased, ensuring the project remained controlled and on track.
The pause required flexibility, but the outcome remained uncompromised.
Building a new home involves hundreds of material and finish decisions. At Bellco Construction, we understand how important these choices are.
Throughout the project we:
We treat every client’s home as if it were our own. We are not afraid to provide honest, experienced advice to ensure the right materials are installed — balancing aesthetics, durability and long-term performance.
This collaborative approach ensures confidence at every stage of the build.
Apple Trees was delivered exactly as envisioned.
The home provides level access for long-term living, generous space for family gatherings and beautifully designed living areas that feel open, warm and welcoming.
Our clients were delighted, having once believed that building their own home may not be possible. Today, they enjoy a space designed entirely around their lifestyle, comfort and future needs.
Apple Trees demonstrates Bellco Construction’s expertise in:
If you own land or are considering building your own home, speak to Bellco Construction.
Our new build experience, structured project management and trusted local trade network ensure your vision is delivered professionally — from first drawing to final clean.
Whether you own land you are thinking of selling, want to invest alongside an experienced developer, or are planning work on your own home, we would like to hear about it. Honest advice, no obligation.