Shrub Lane was a contemporary single storey extension project designed by Draft2Design in Burwash Weald. We successfully tendered the project and were awarded the contract in 2019.
Burwash Weald
2019
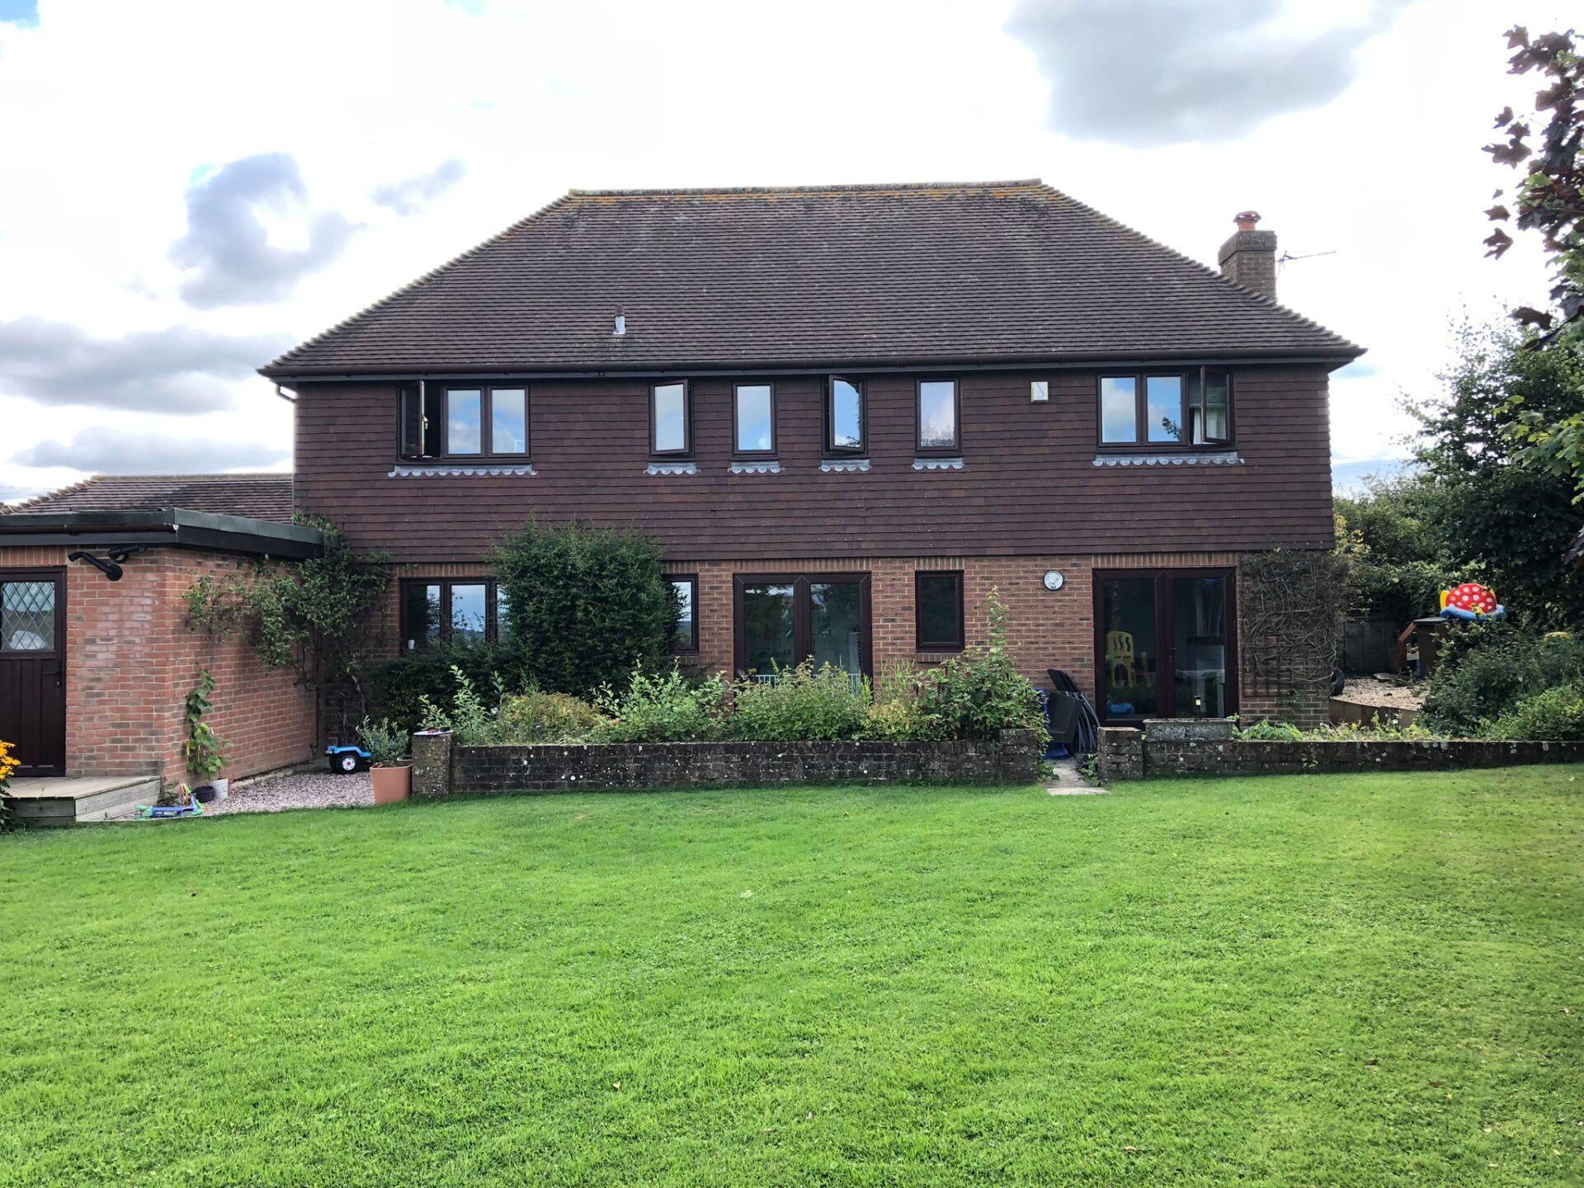
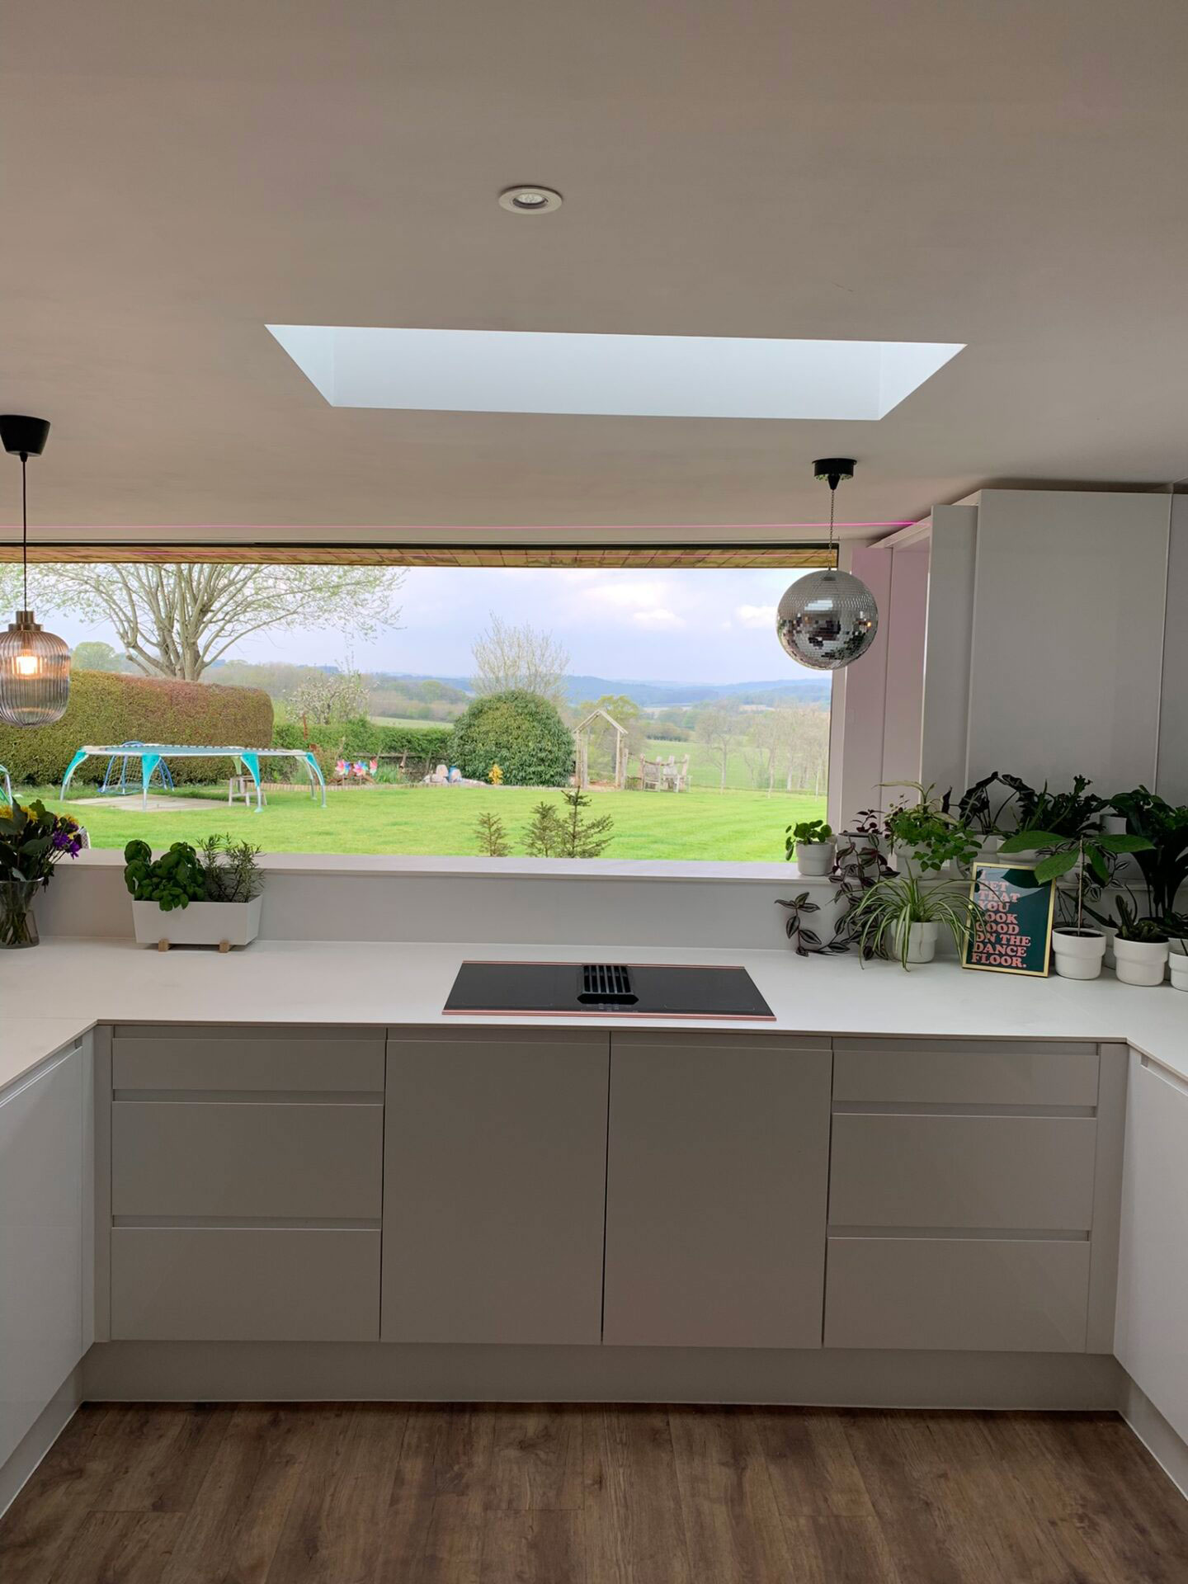
The brief was clear. The existing detached house consisted of multiple disconnected rooms with limited flow and poor connection to the surrounding landscape. The clients wanted to transform the ground floor into a modern, open plan living environment that embraced the stunning valley views to the rear of the property.
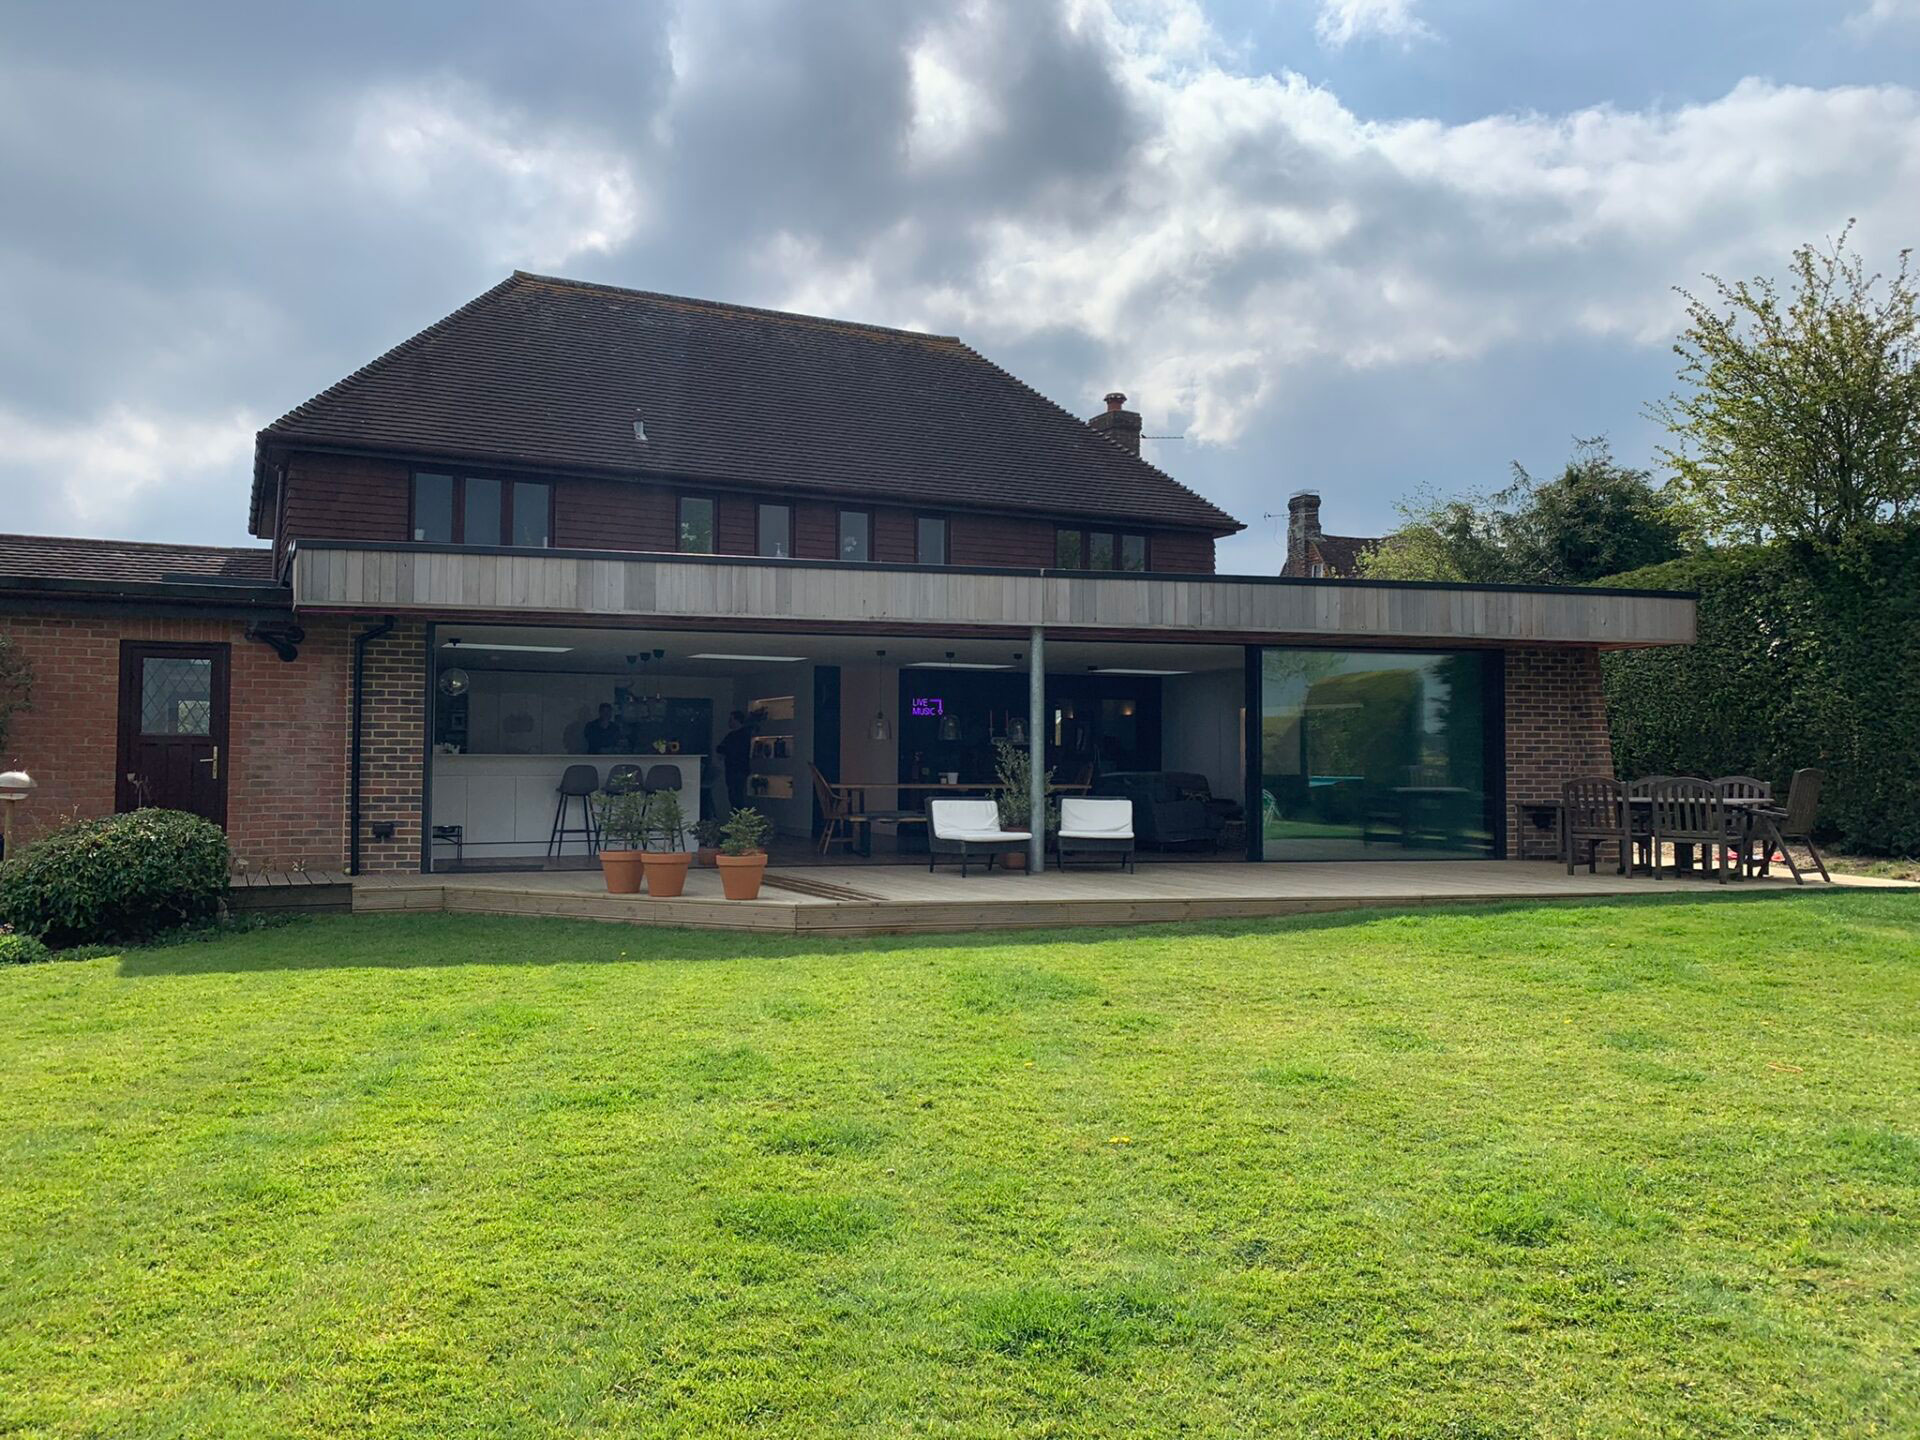
The architectural response was bold. Rather than a standard rear extension, the new structure was set at an angle to maximise the outlook and create a more dynamic architectural form.
At Bellco Construction, we love projects that challenge the ordinary.
The angled design was central to the success of the project. By rotating the extension to capture the best sight lines across the valley, the space feels intentional and connected to its setting.
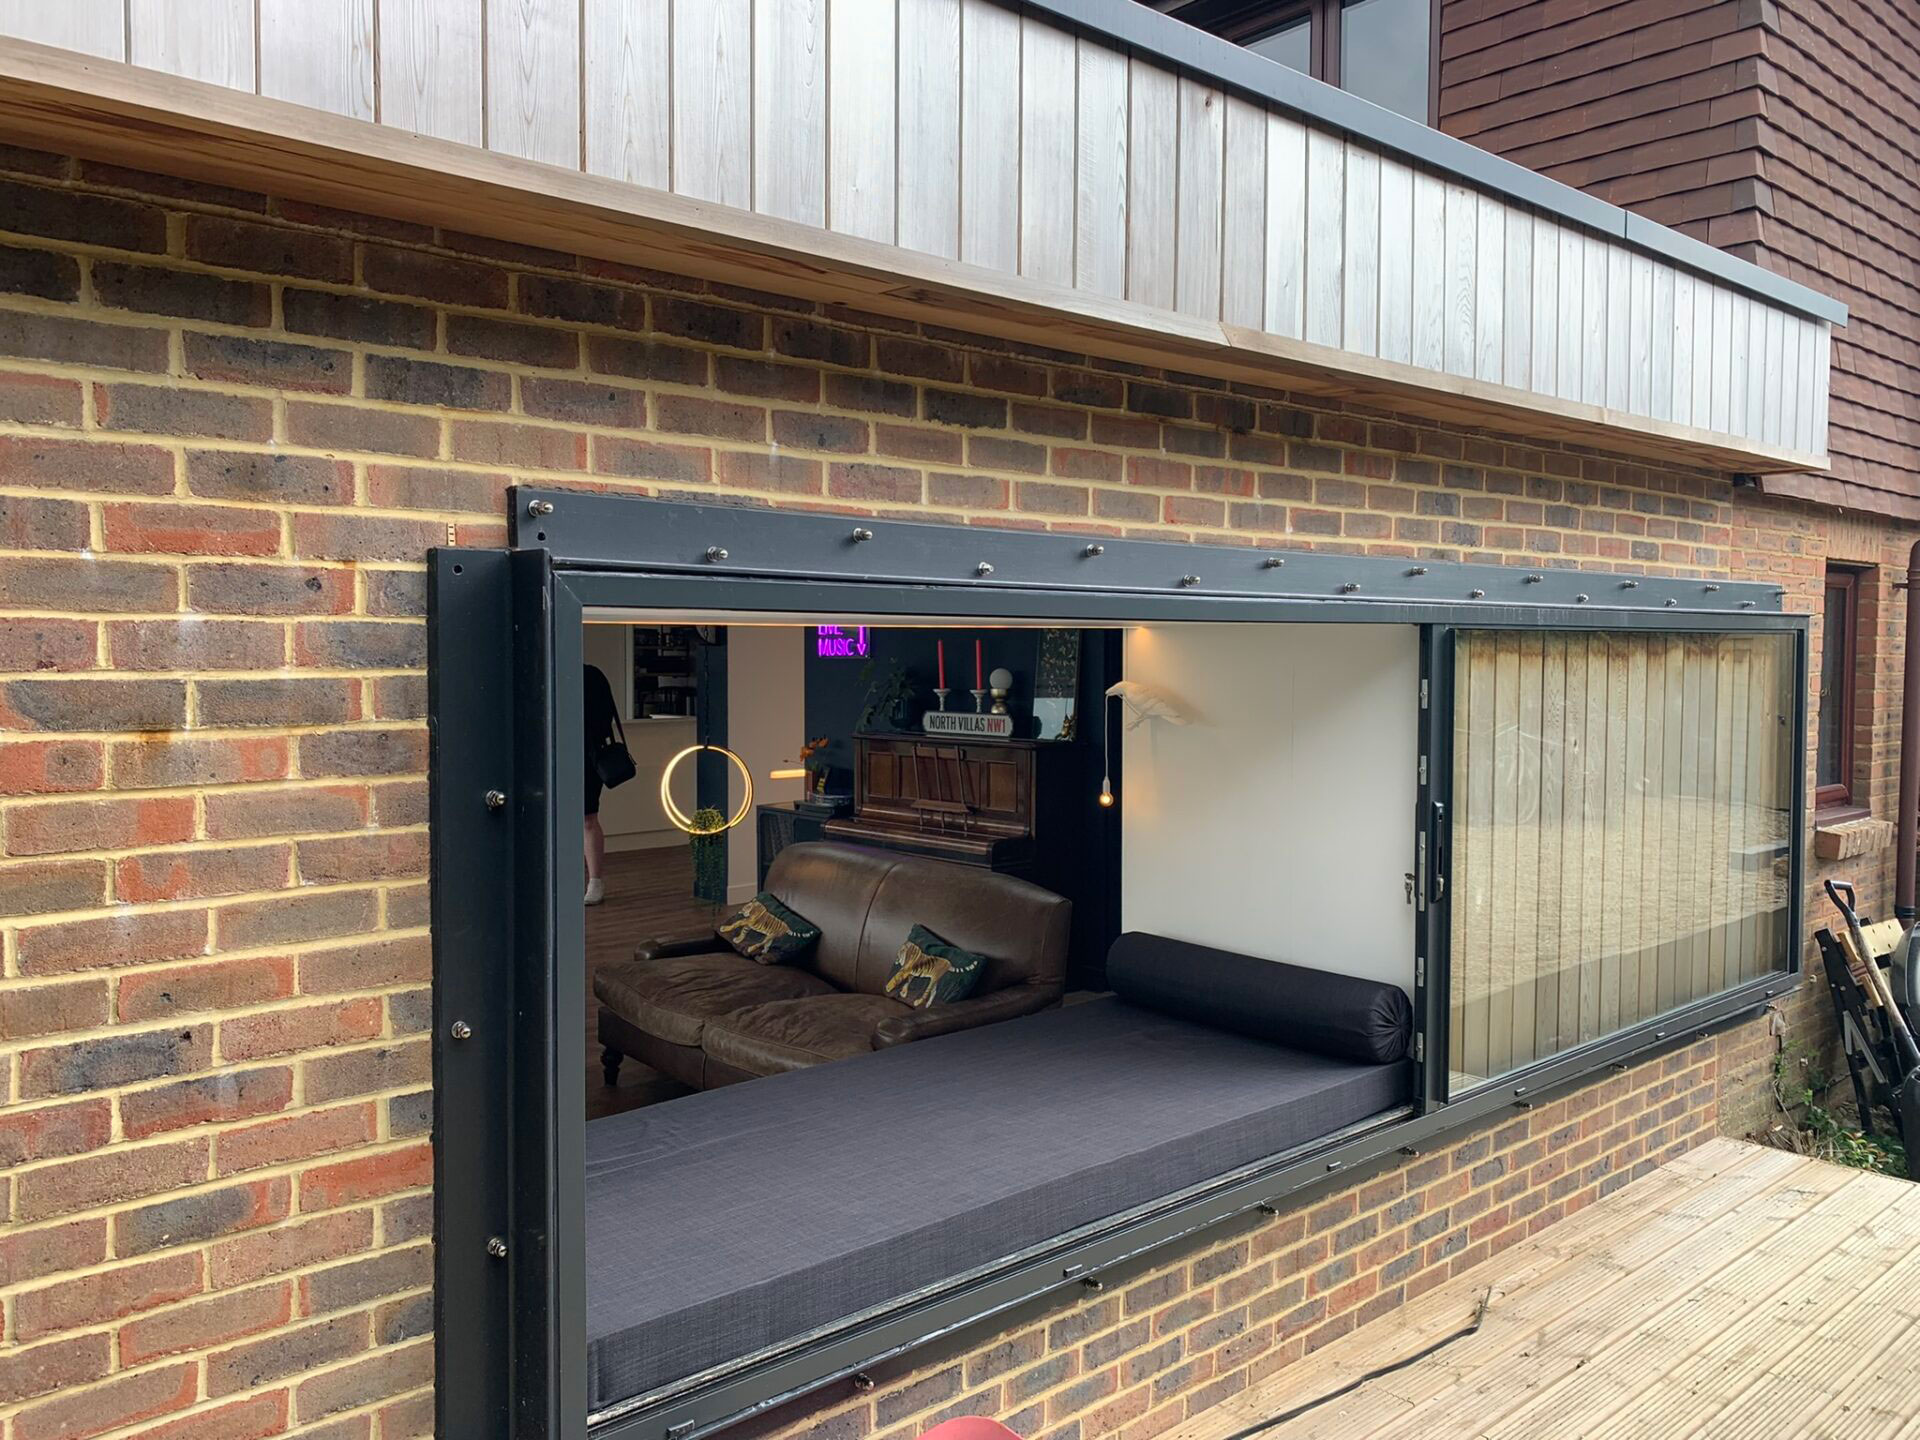
Key design elements included:
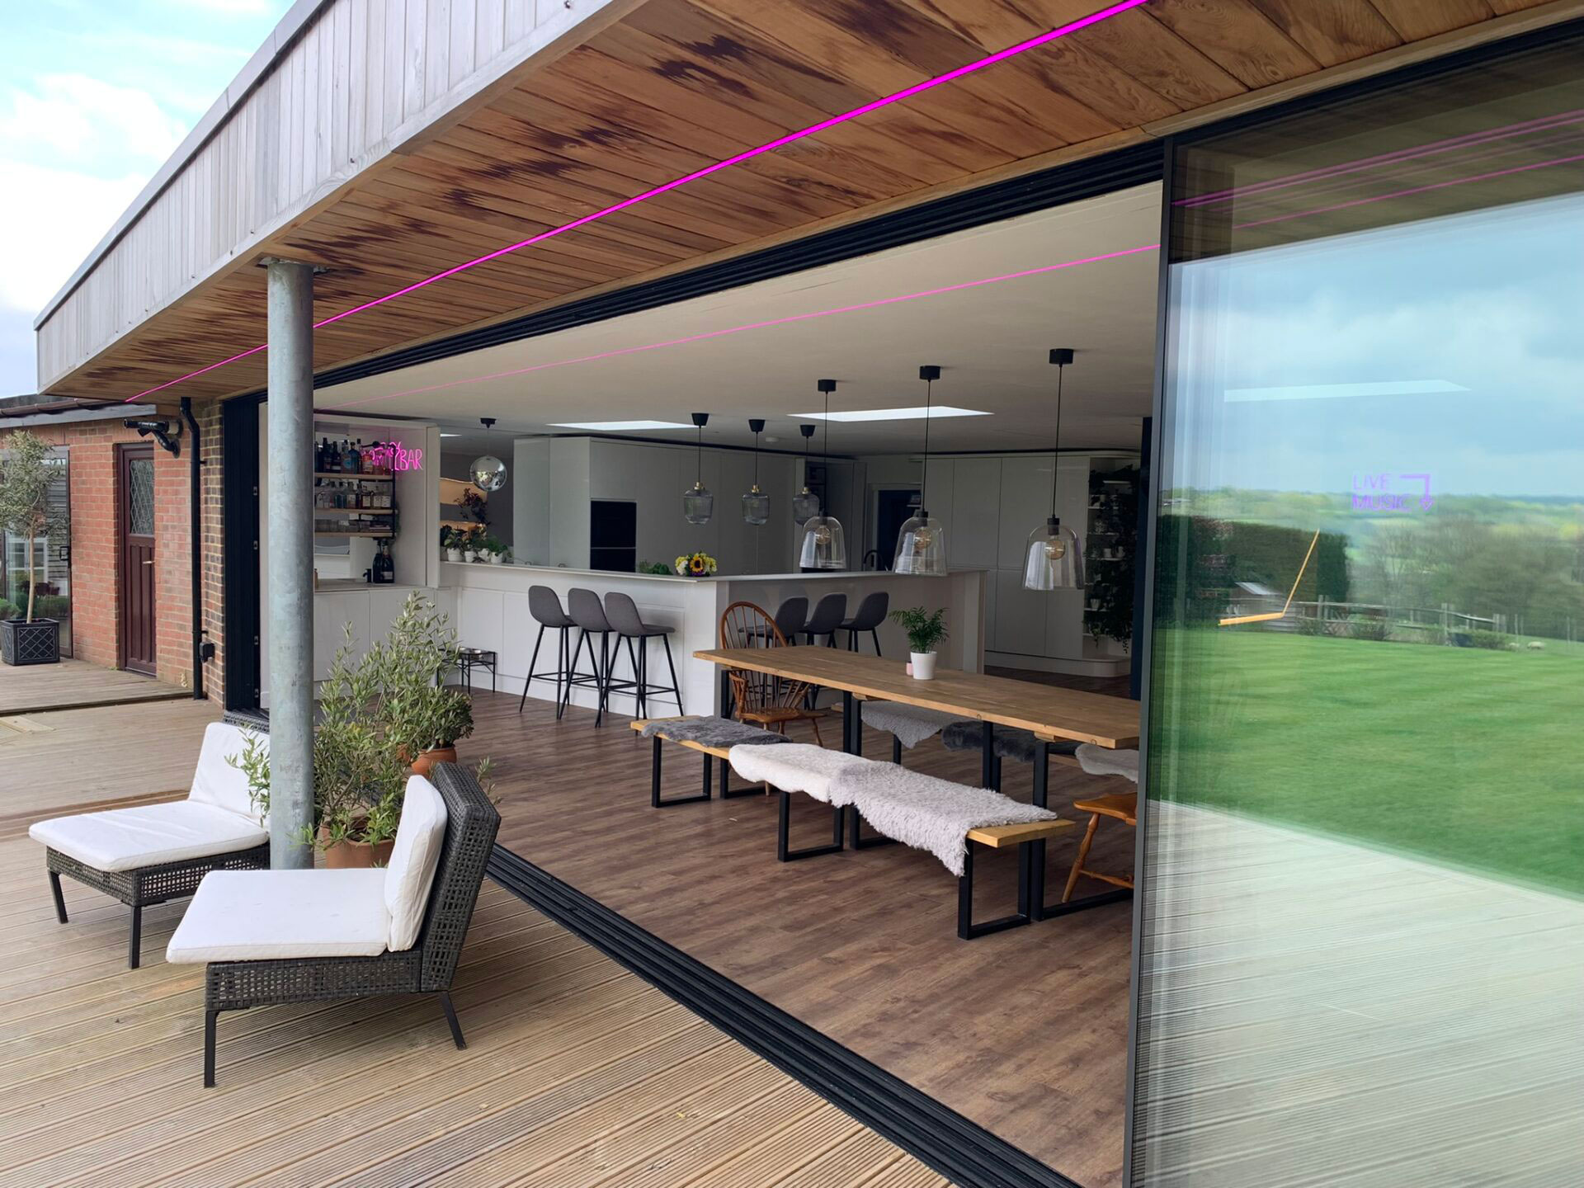
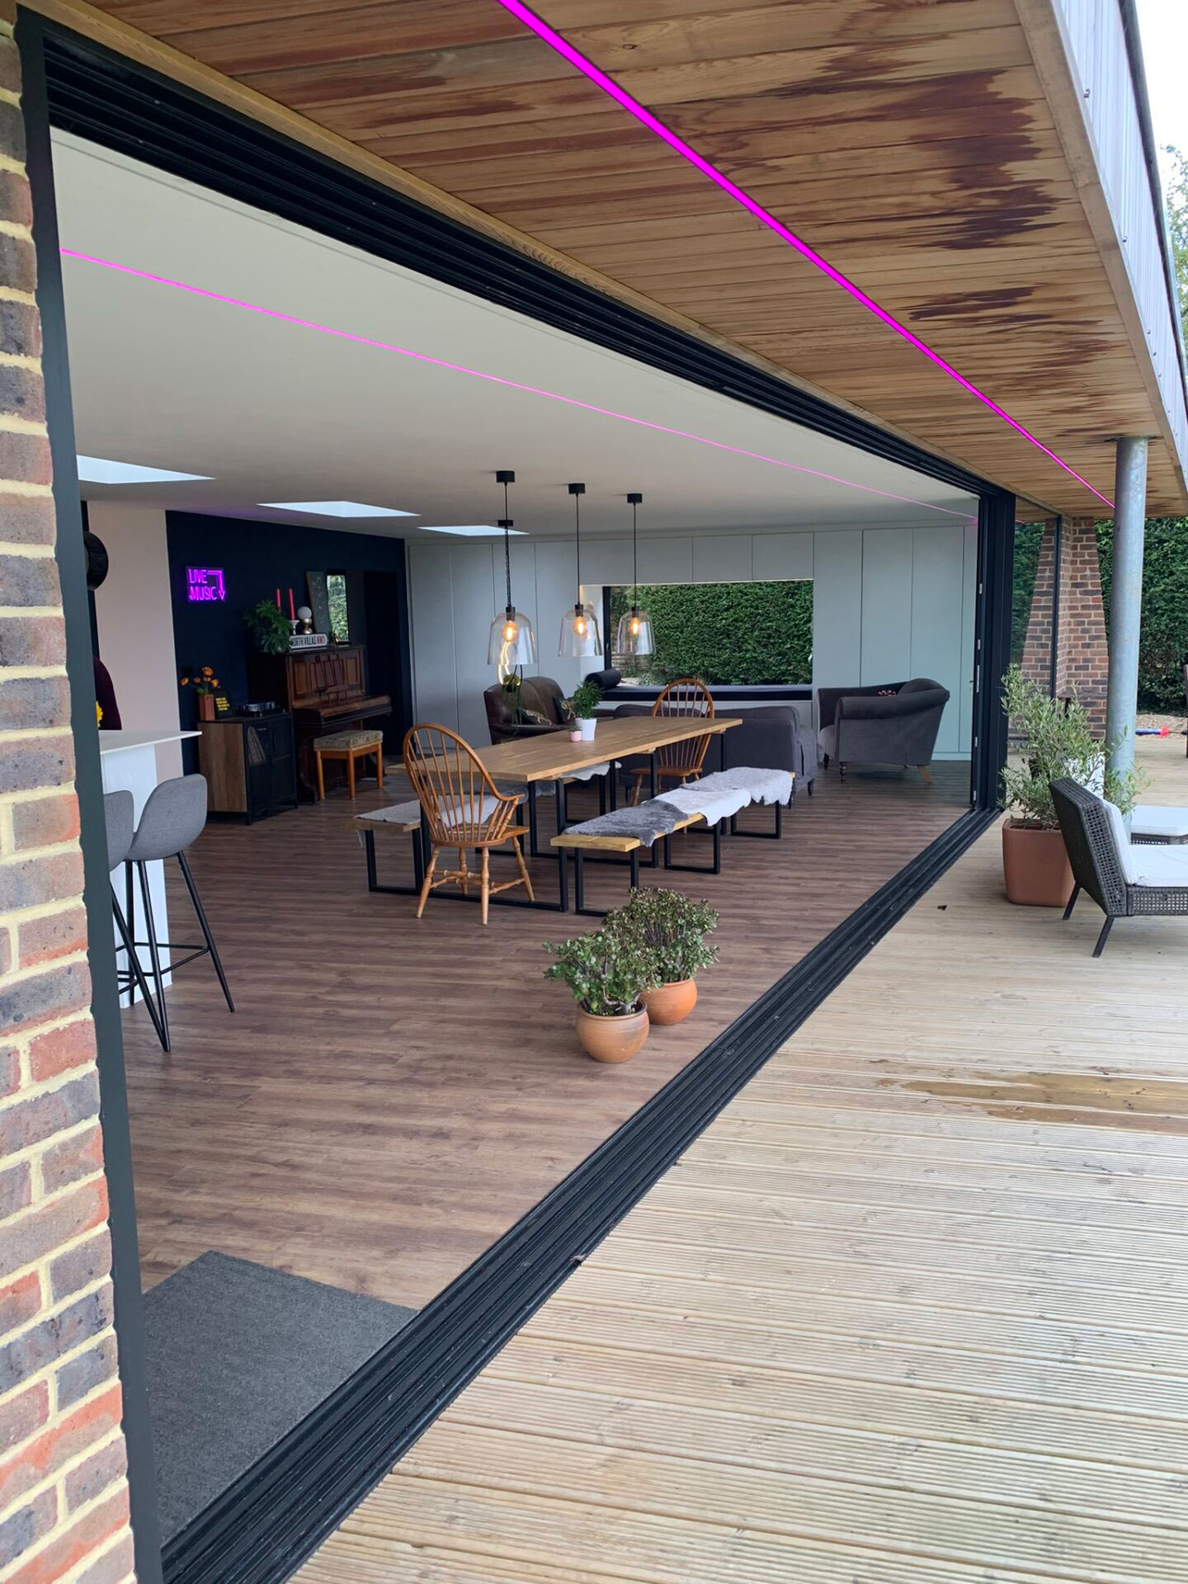
The one metre overhang was not only a strong architectural feature, but also provided the opportunity to integrate coloured lighting, creating atmosphere in the evenings and enhancing the outdoor living experience.
Bellco Construction delivered the project in full, including:
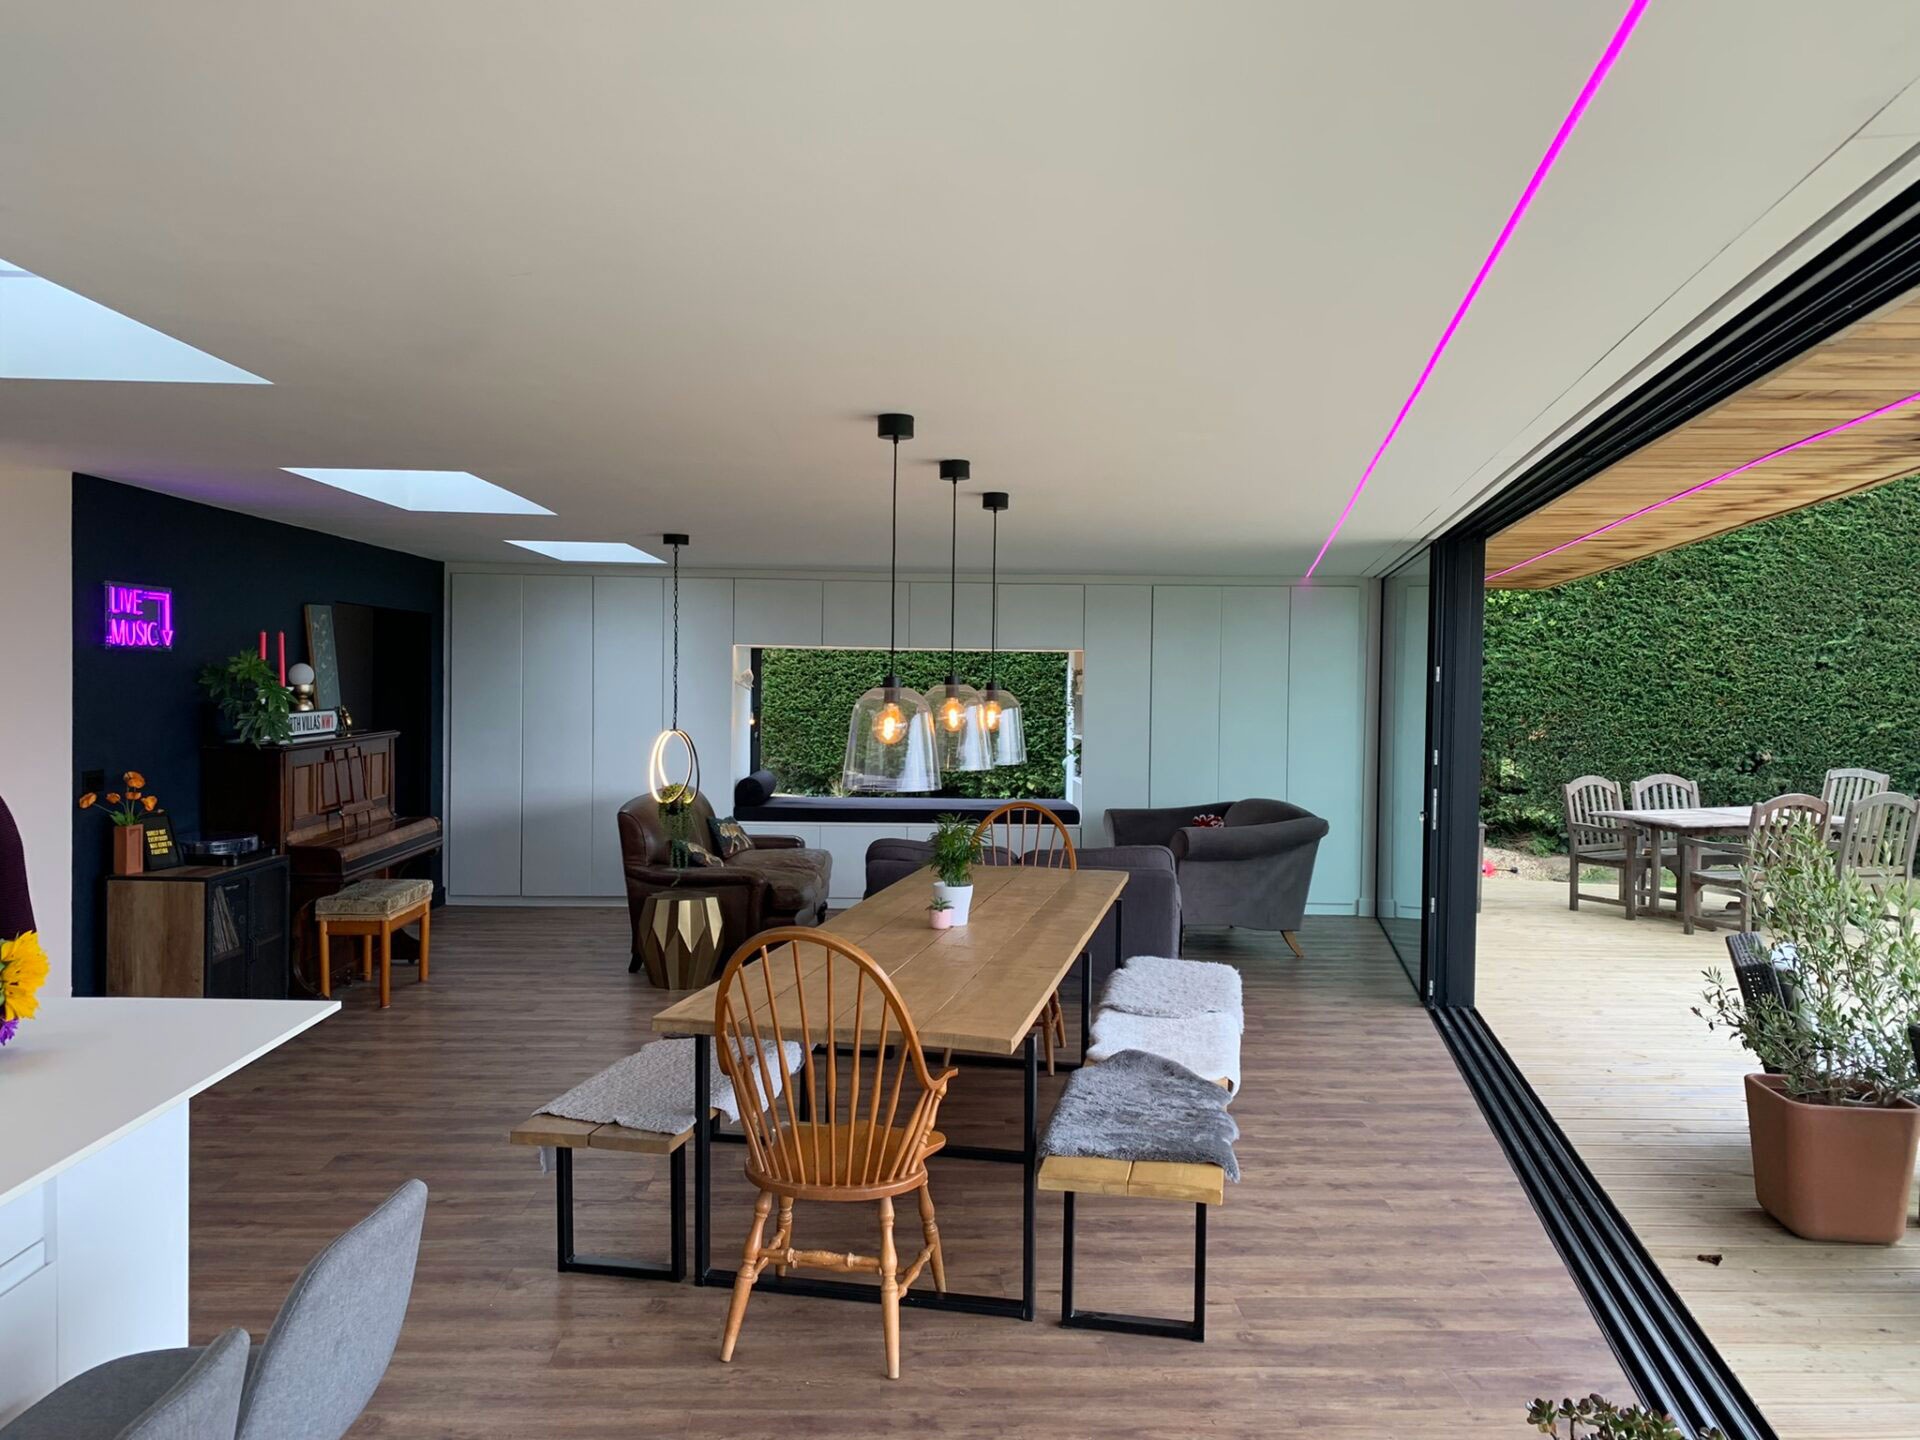
The 11 metre wide sliding doors are a standout feature. When fully opened, the ground floor becomes an extension of the decking and outdoor space, allowing uninterrupted enjoyment of the surrounding landscape.
The clients gave us a degree of creative freedom when it came to the electrical design. This allowed our team to apply experience and knowledge to elevate the final result.
Integrated coloured lighting within the overhang creates subtle evening ambience and architectural emphasis. It is a detail that might not have been considered without close collaboration and contractor input.
This is where experience matters.
We do not simply follow drawings. We contribute ideas that enhance the final space.
Prior to the works, the property was a series of separated rooms with limited connection and flow. Natural light was restricted and the layout did not support modern family living.
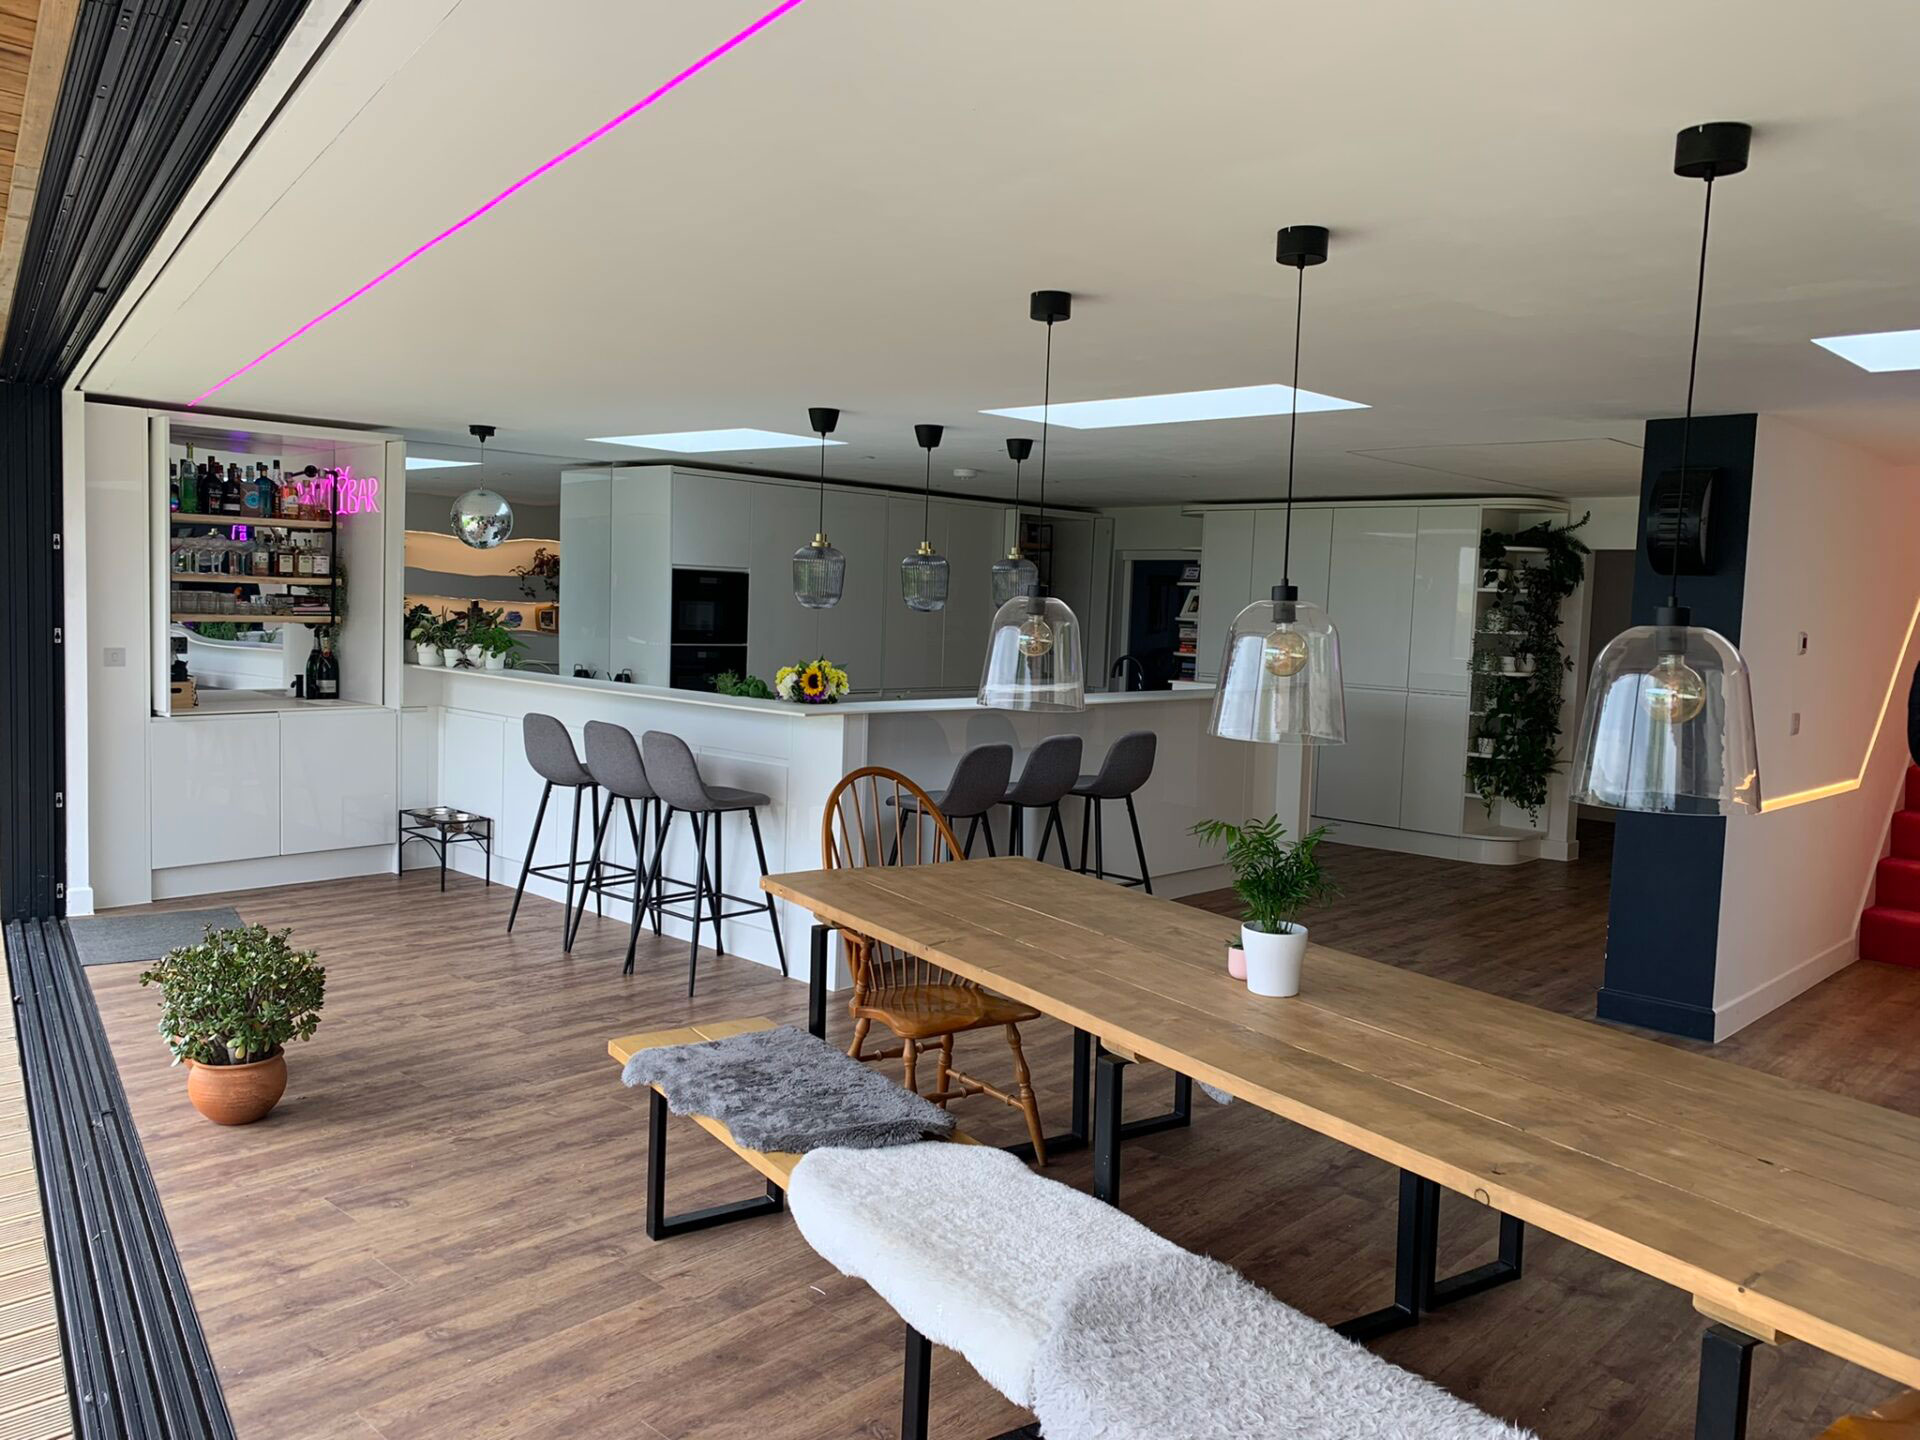
Following completion, the ground floor is now:
The result is a home designed for family gatherings, entertaining and everyday enjoyment.
Shrub Lane demonstrates Bellco Construction’s ability to deliver architect led, contemporary extensions that transform how a home feels and functions.
The project combined structural expertise, attention to detail and creative input to deliver a space that is both practical and visually impressive.
What was once a disconnected house is now a stunning open plan family home that fully embraces its setting.
If you are planning a modern extension and want a contractor who embraces design innovation while delivering technical precision, Bellco Construction can guide your project from concept through to completion.
Speak to our team to explore how we can transform your home.
Whether you own land you are thinking of selling, want to invest alongside an experienced developer, or are planning work on your own home, we would like to hear about it. Honest advice, no obligation.